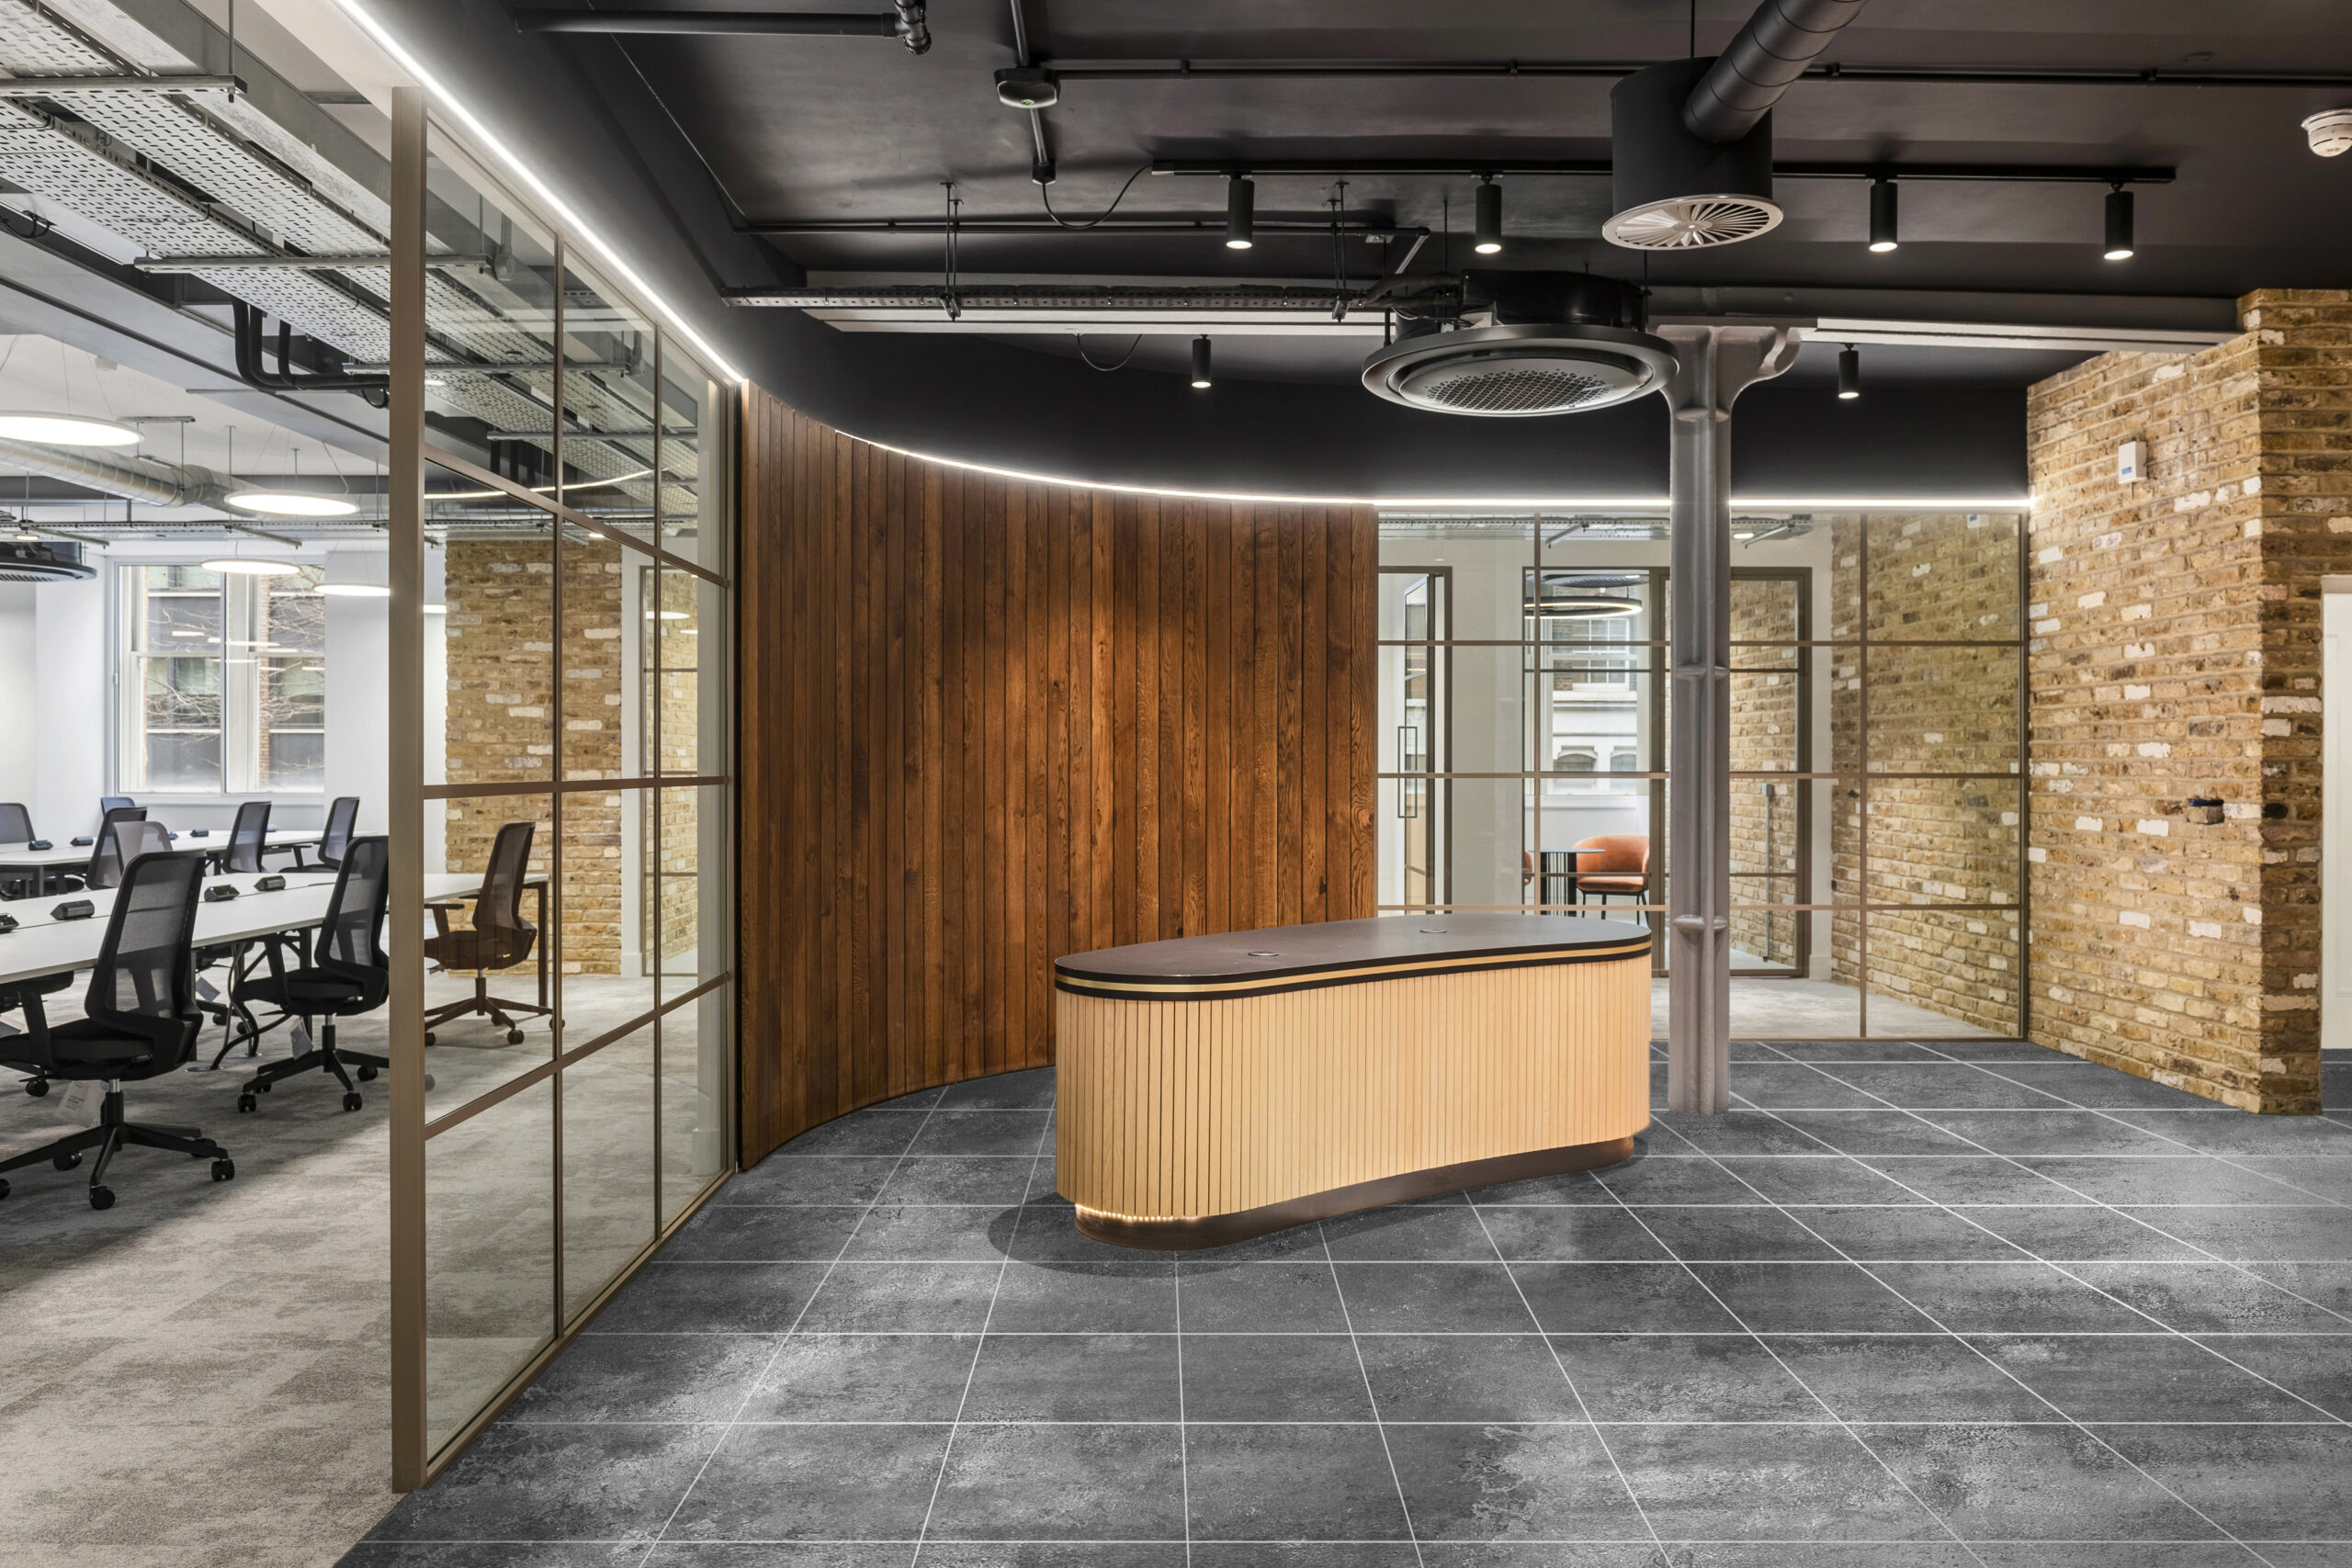
Concept54 Single / In application
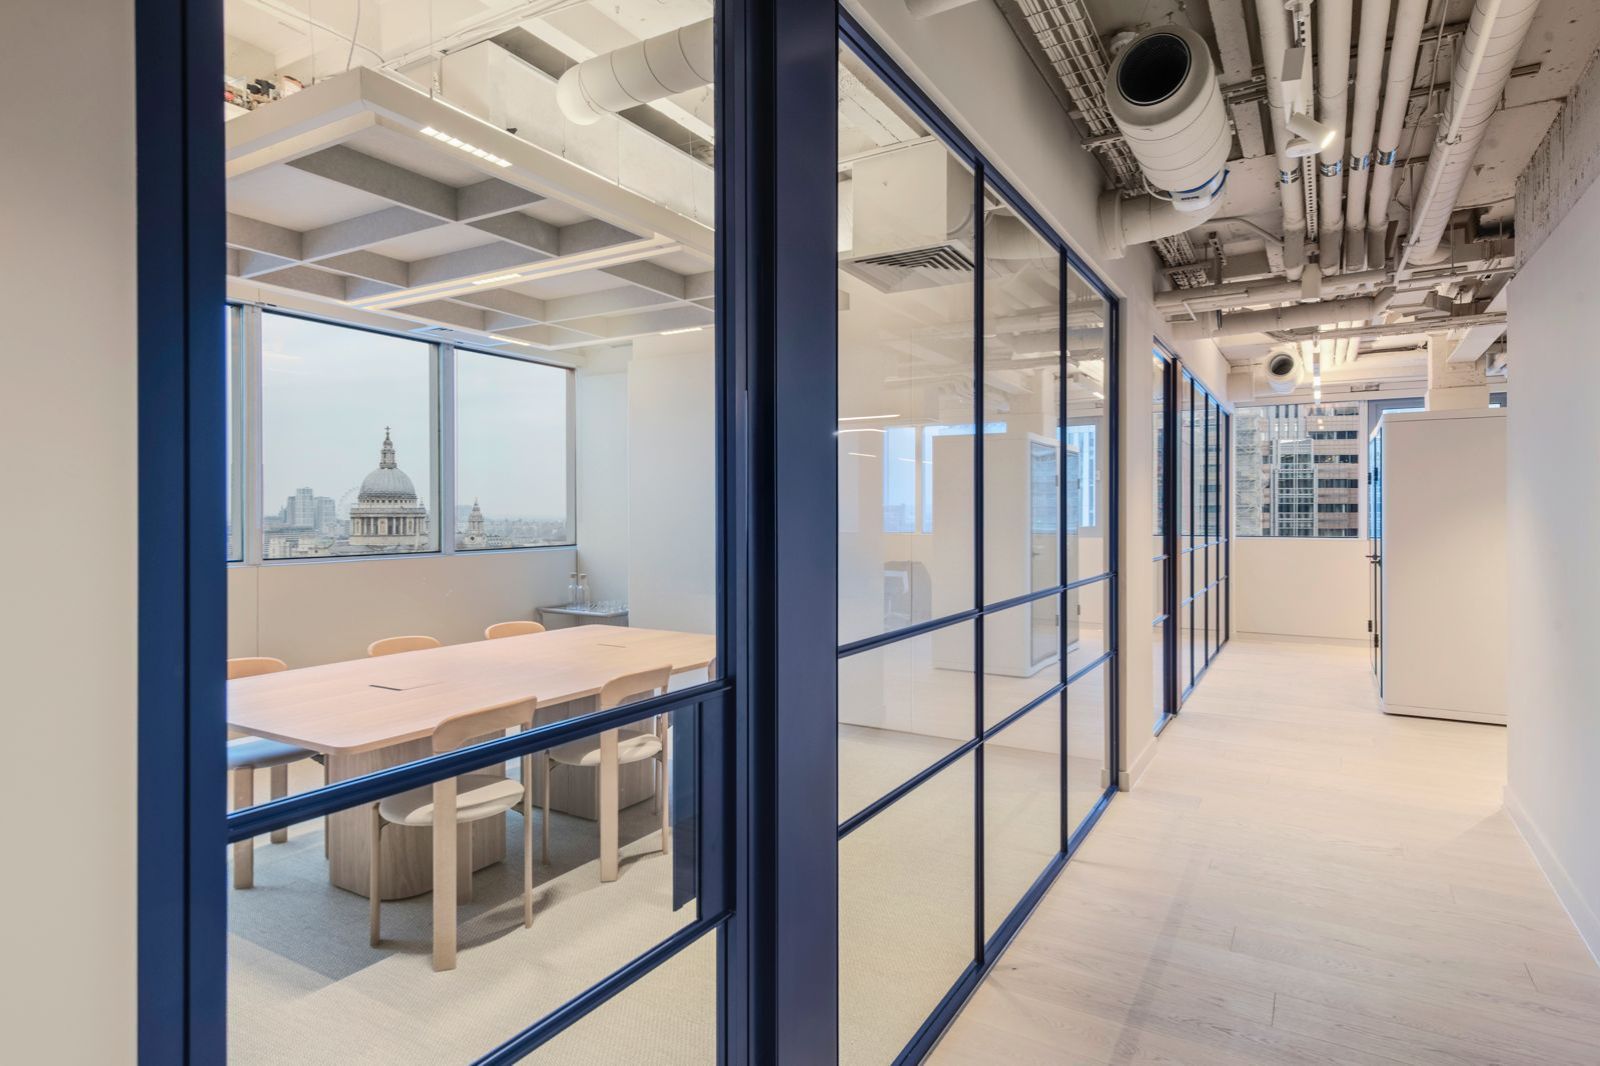
Defined framing.
Open perspective.
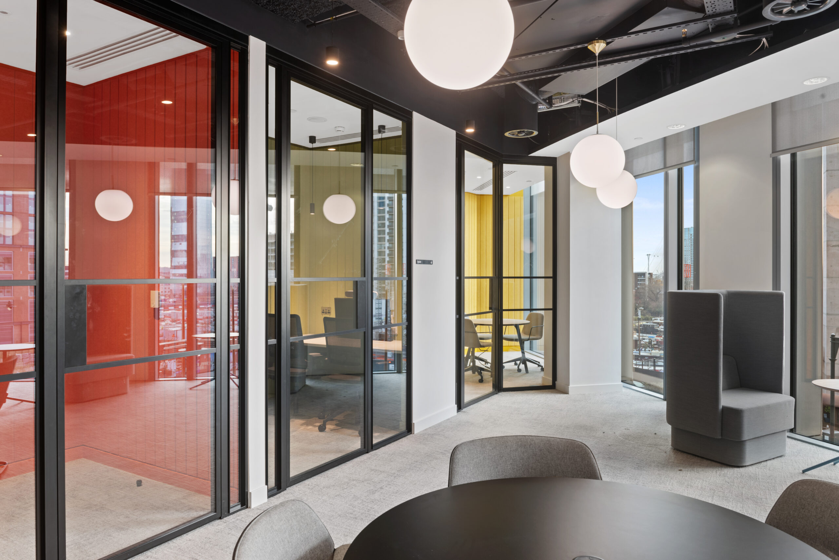
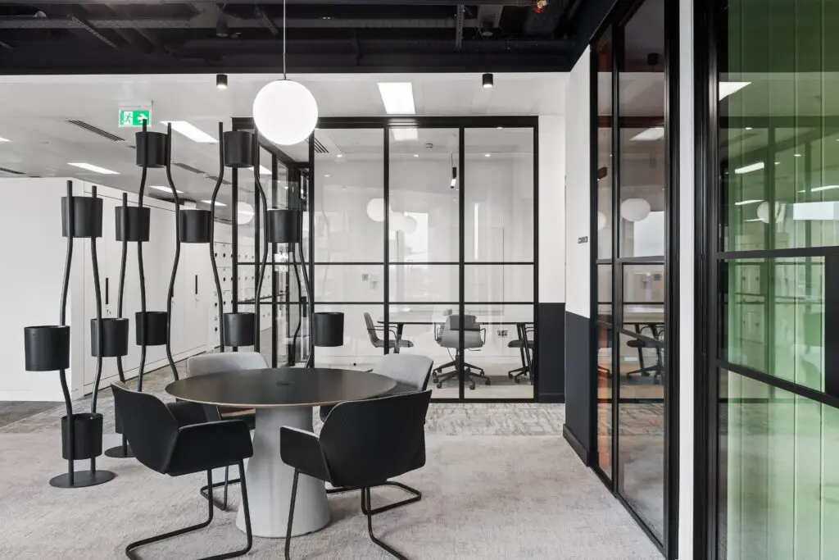
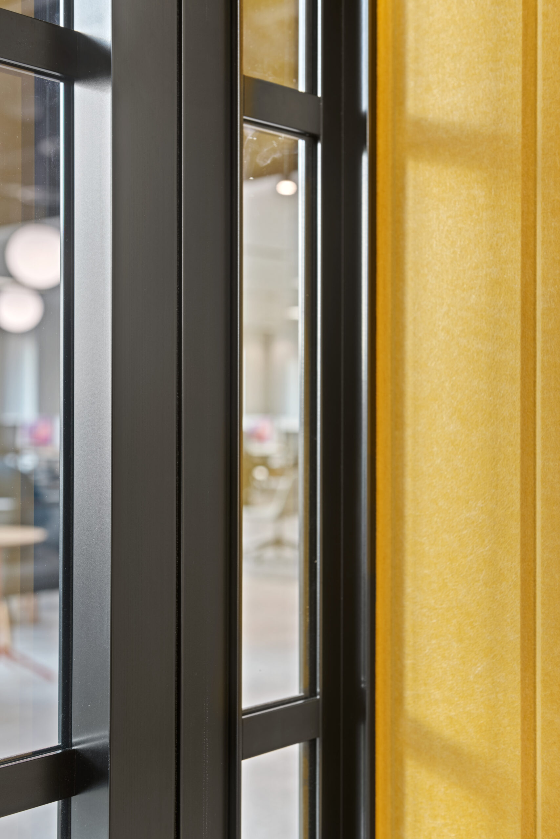
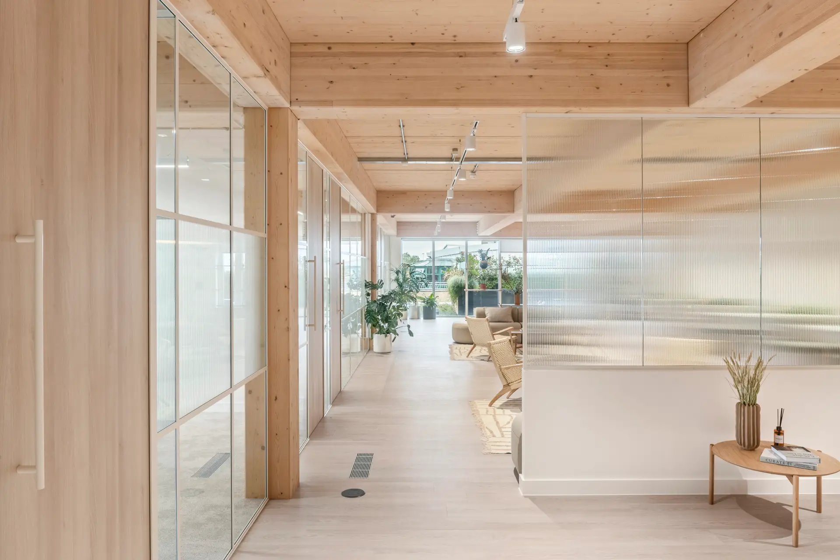
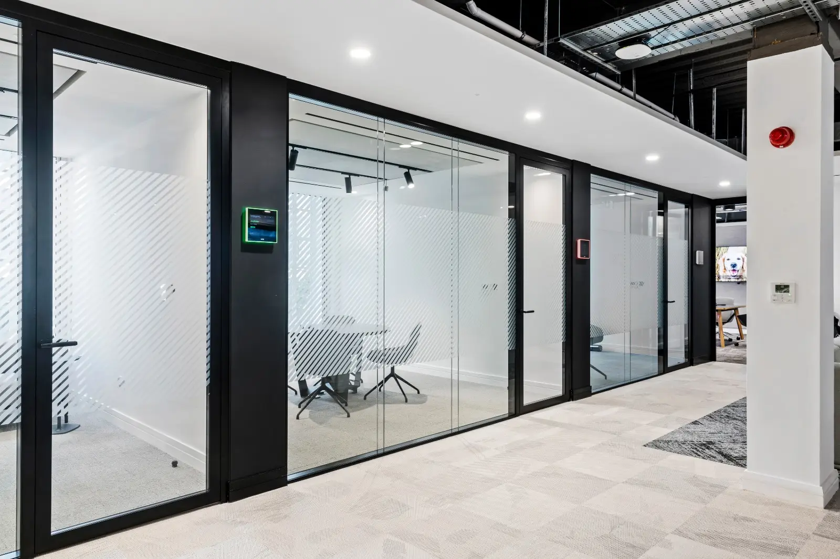
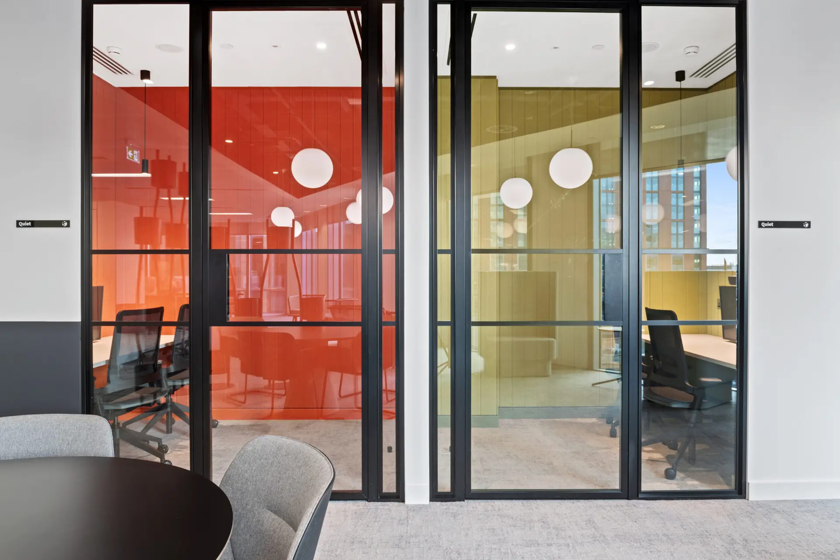
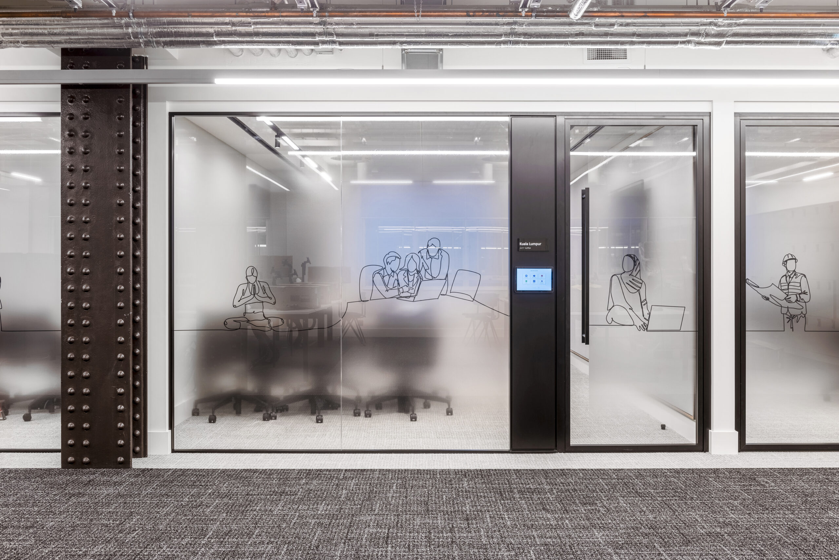
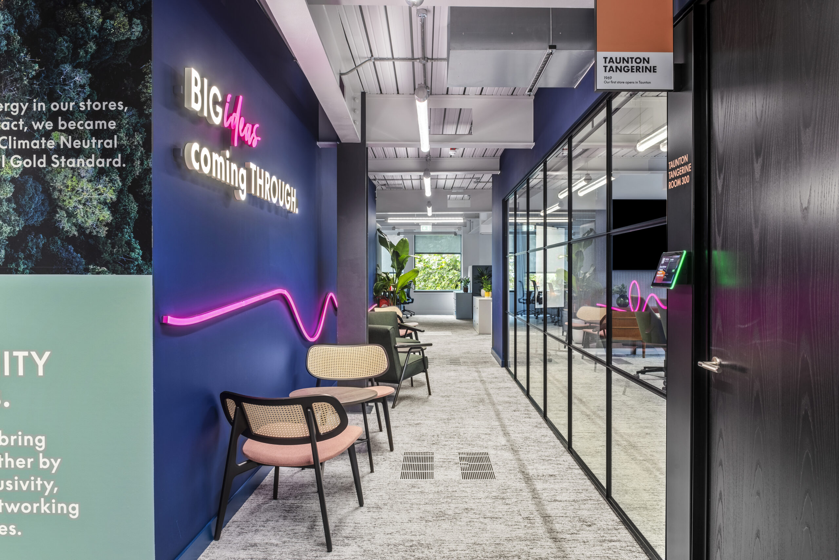
Concept54 Single gives glazed partitioning a more pronounced architectural line while retaining the openness of a single-glazed system. The 54mm profile creates greater visual definition across glazed elevations, with flexible detailing options allowing the system to respond cleanly to different interior schemes.
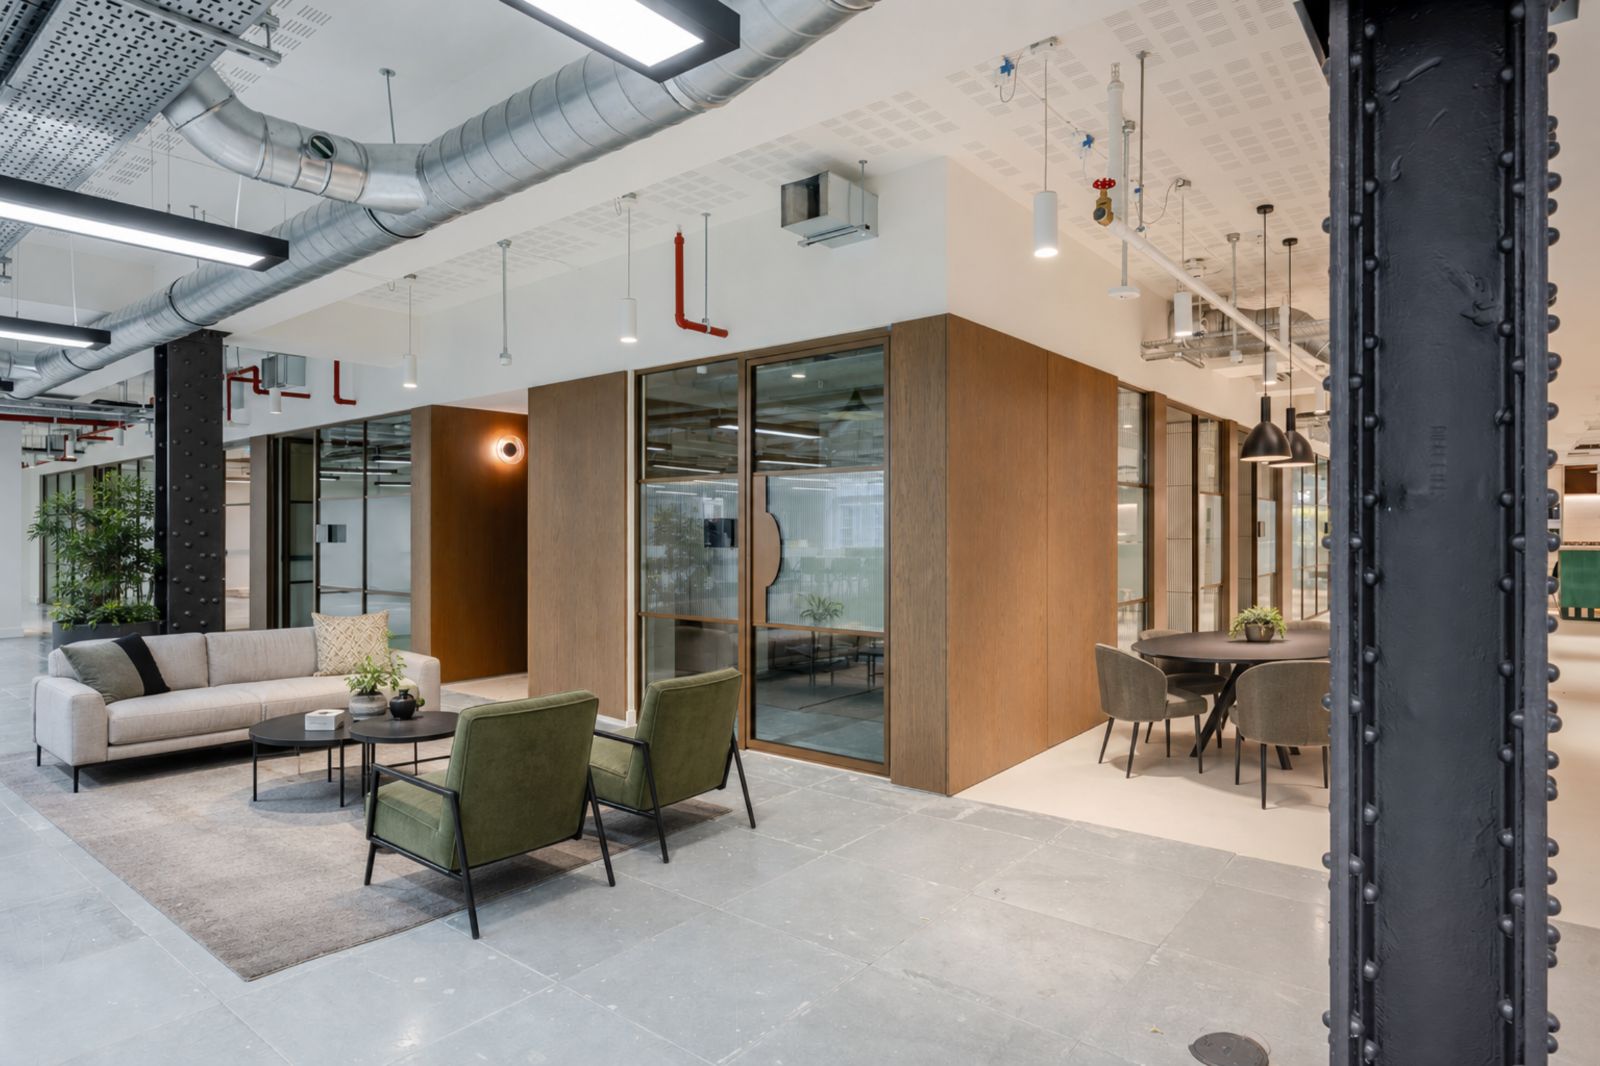
Clarity with more definition
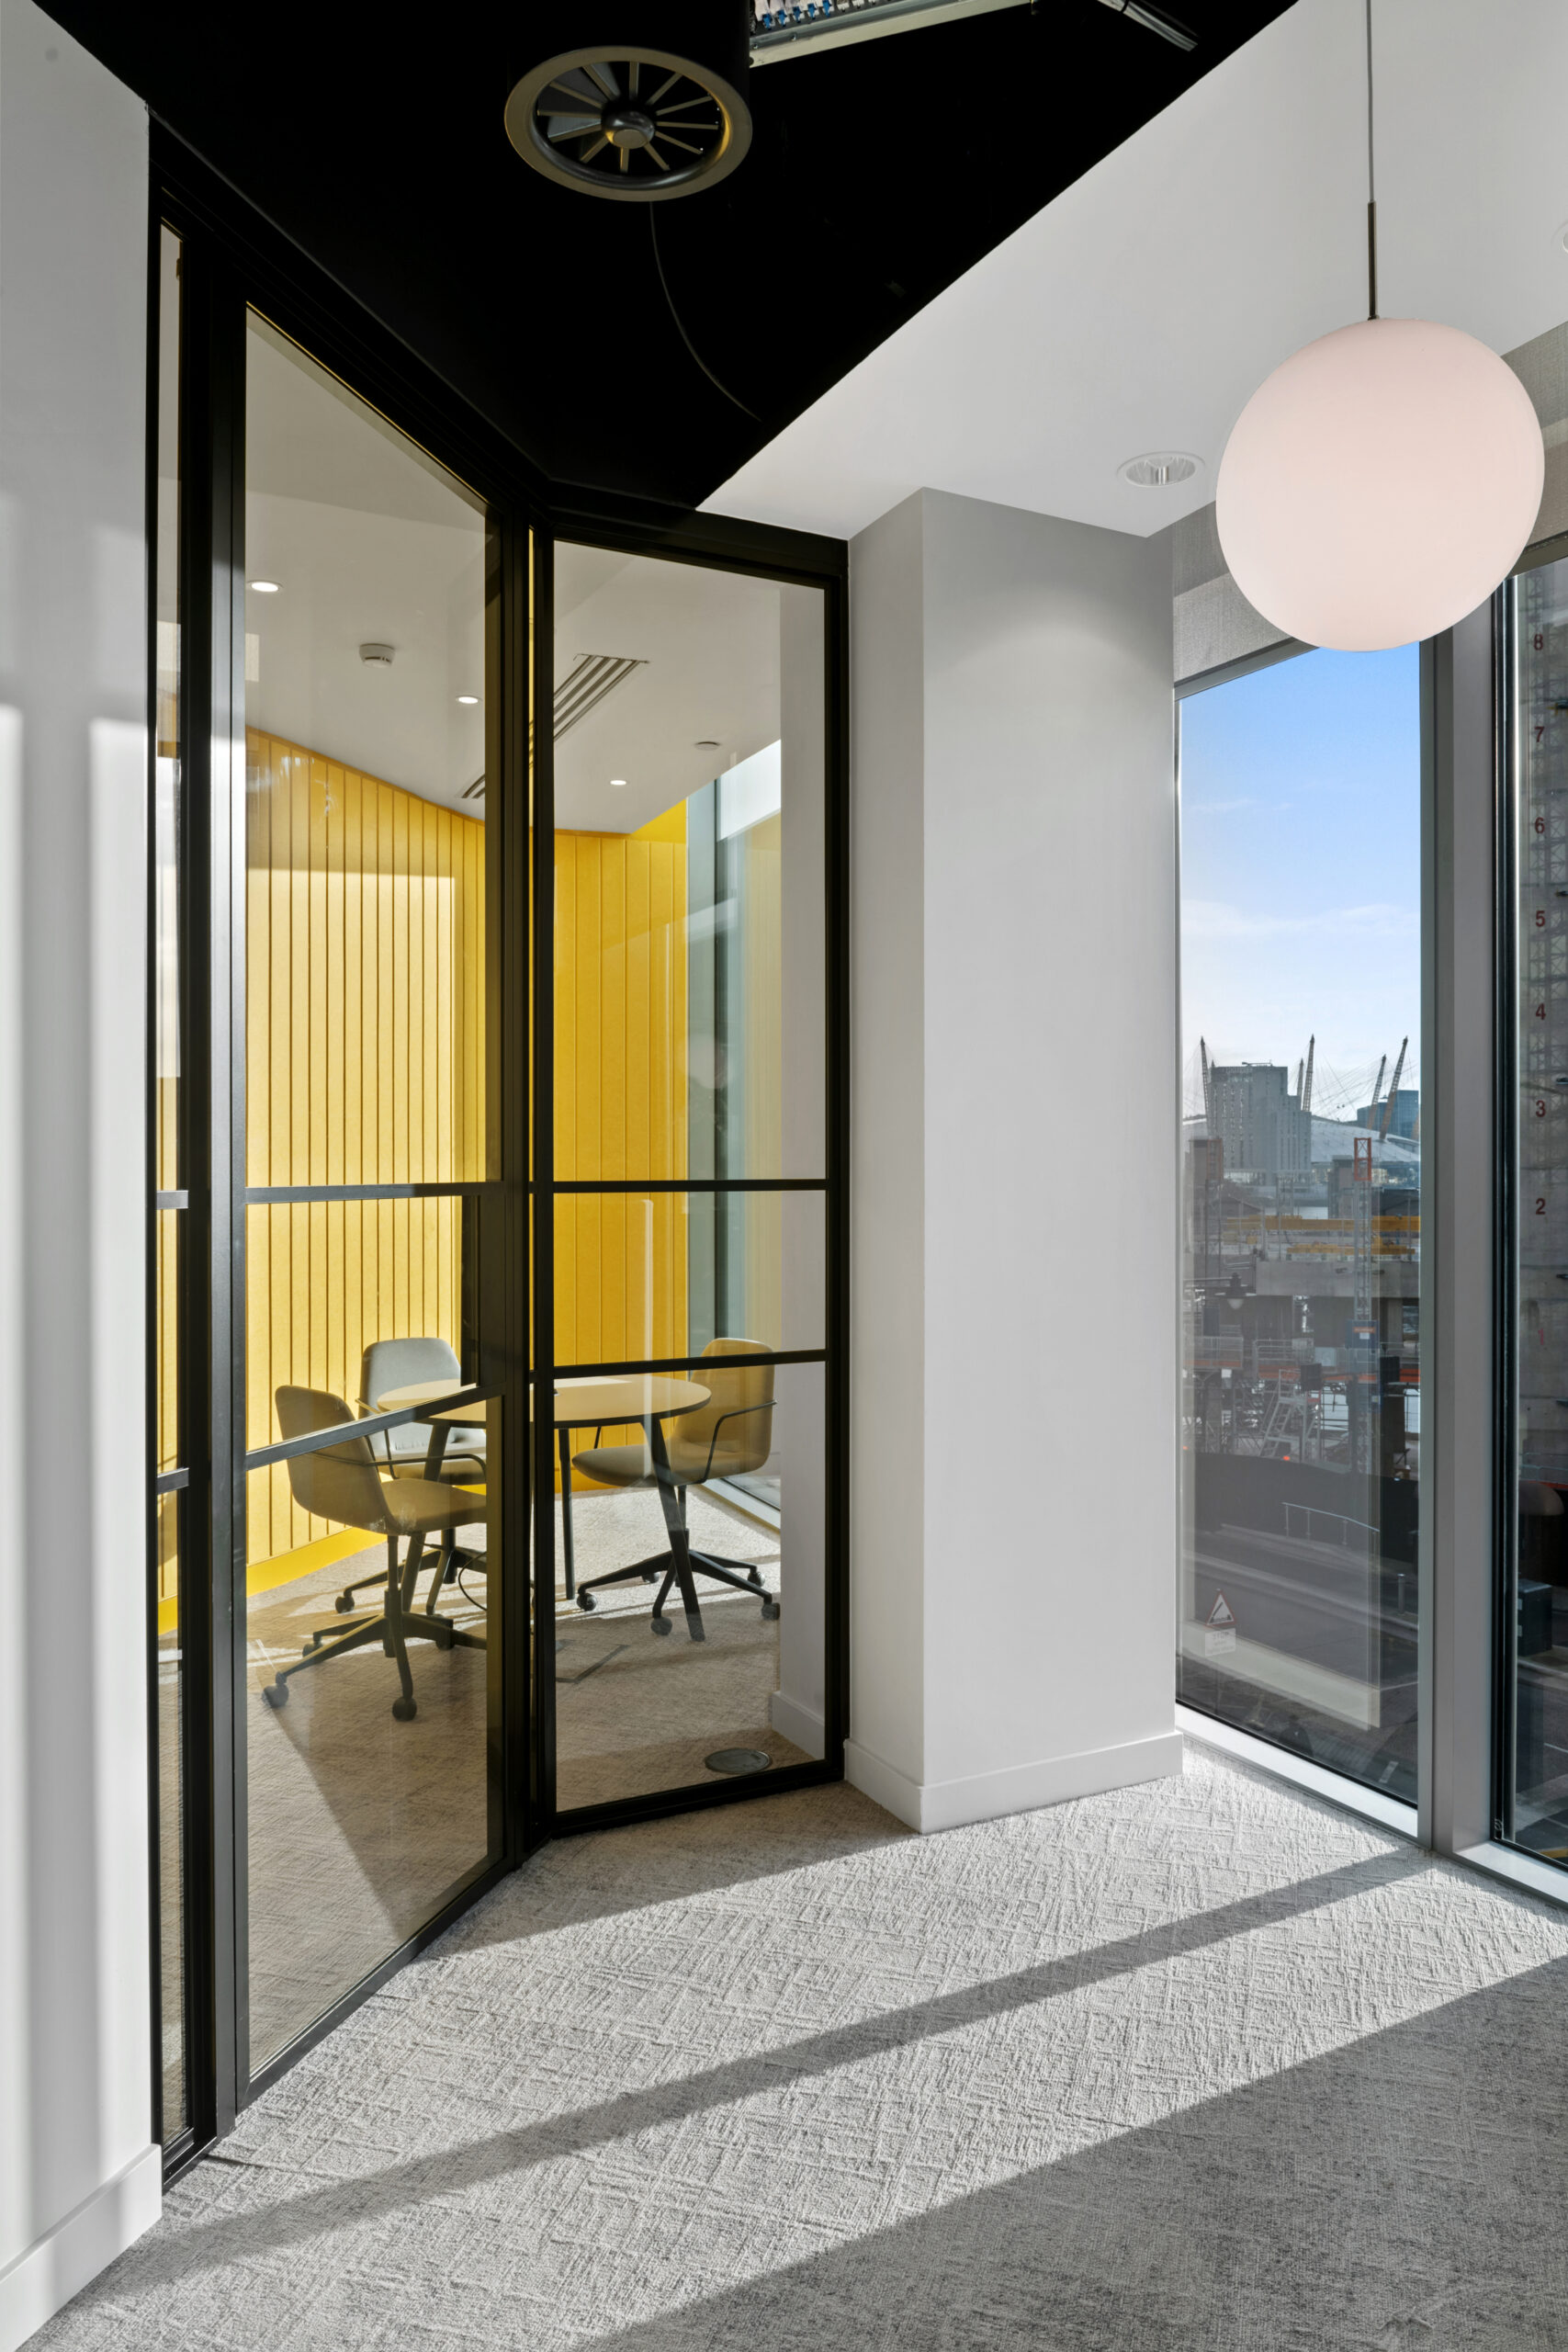
The 54mm framework gives glazed elevations a stronger architectural presence while preserving transparency, sightlines and the flow of light through the space.
Profile
54mm
System
Single-glazed
Demountable partition system
Screen height
Up to 3000mm
Taller configurations can be accommodated
through the appropriate glass specification
Acoustic performance
Up to 40dB Rw
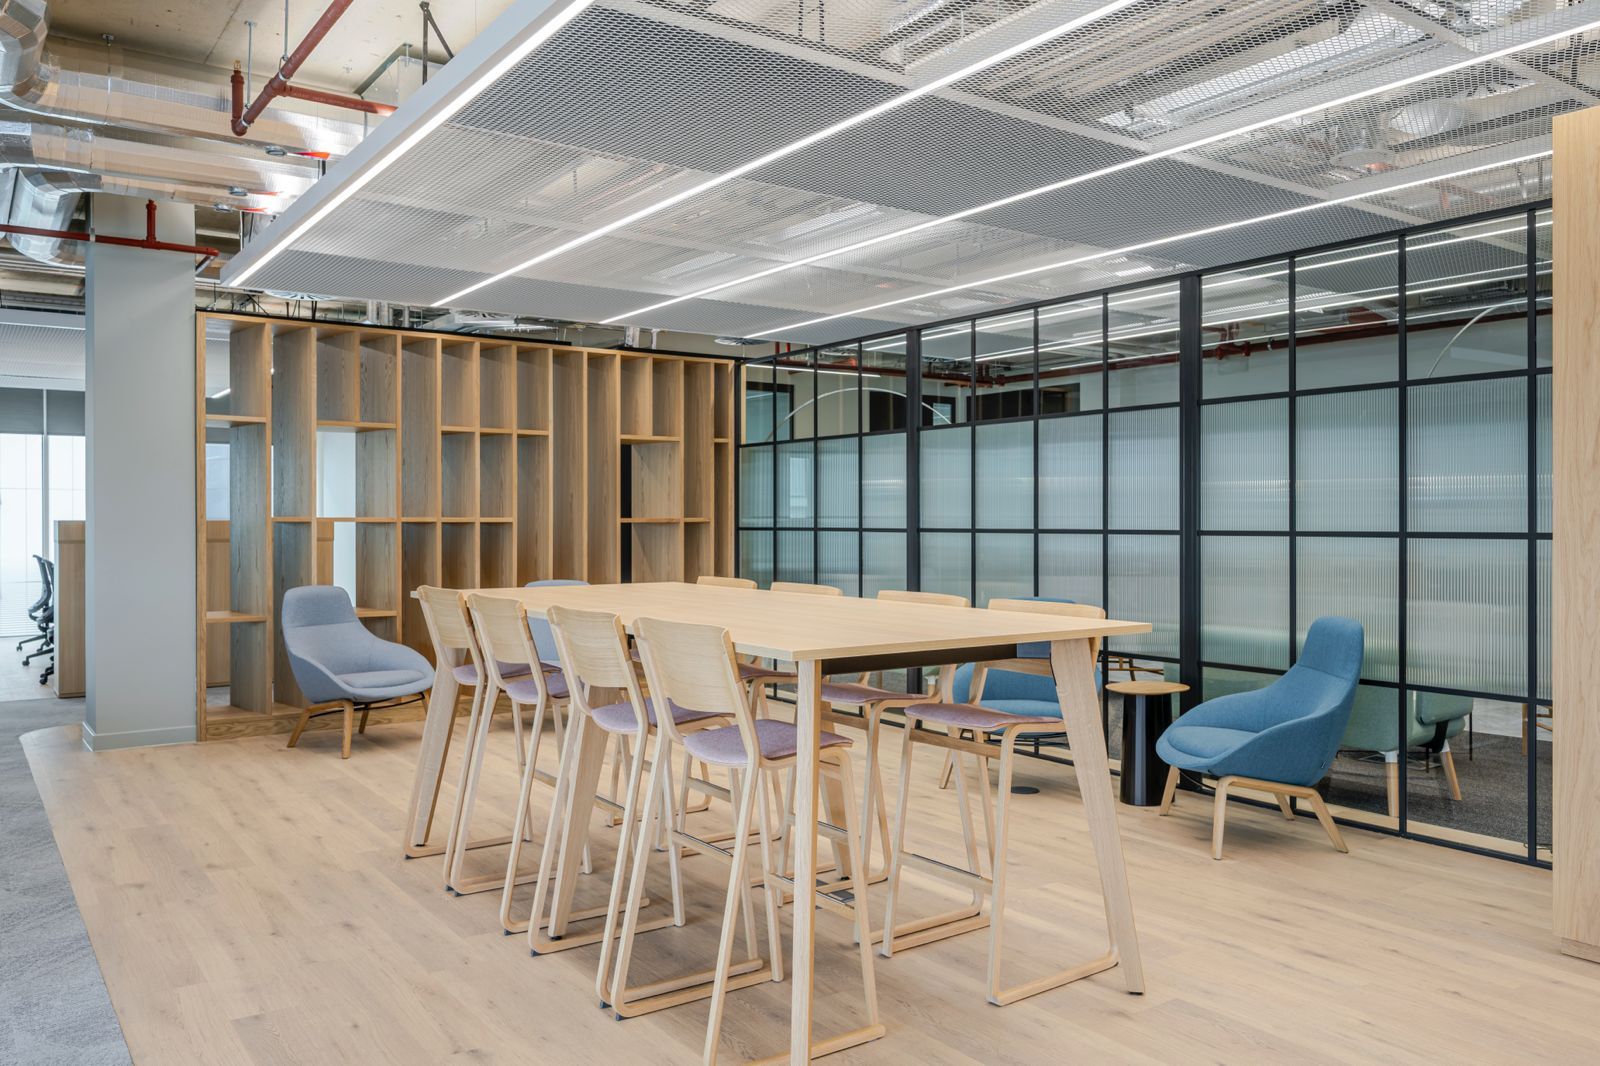
A more defined framework gives the glazed elevation presence without sacrificing openness.
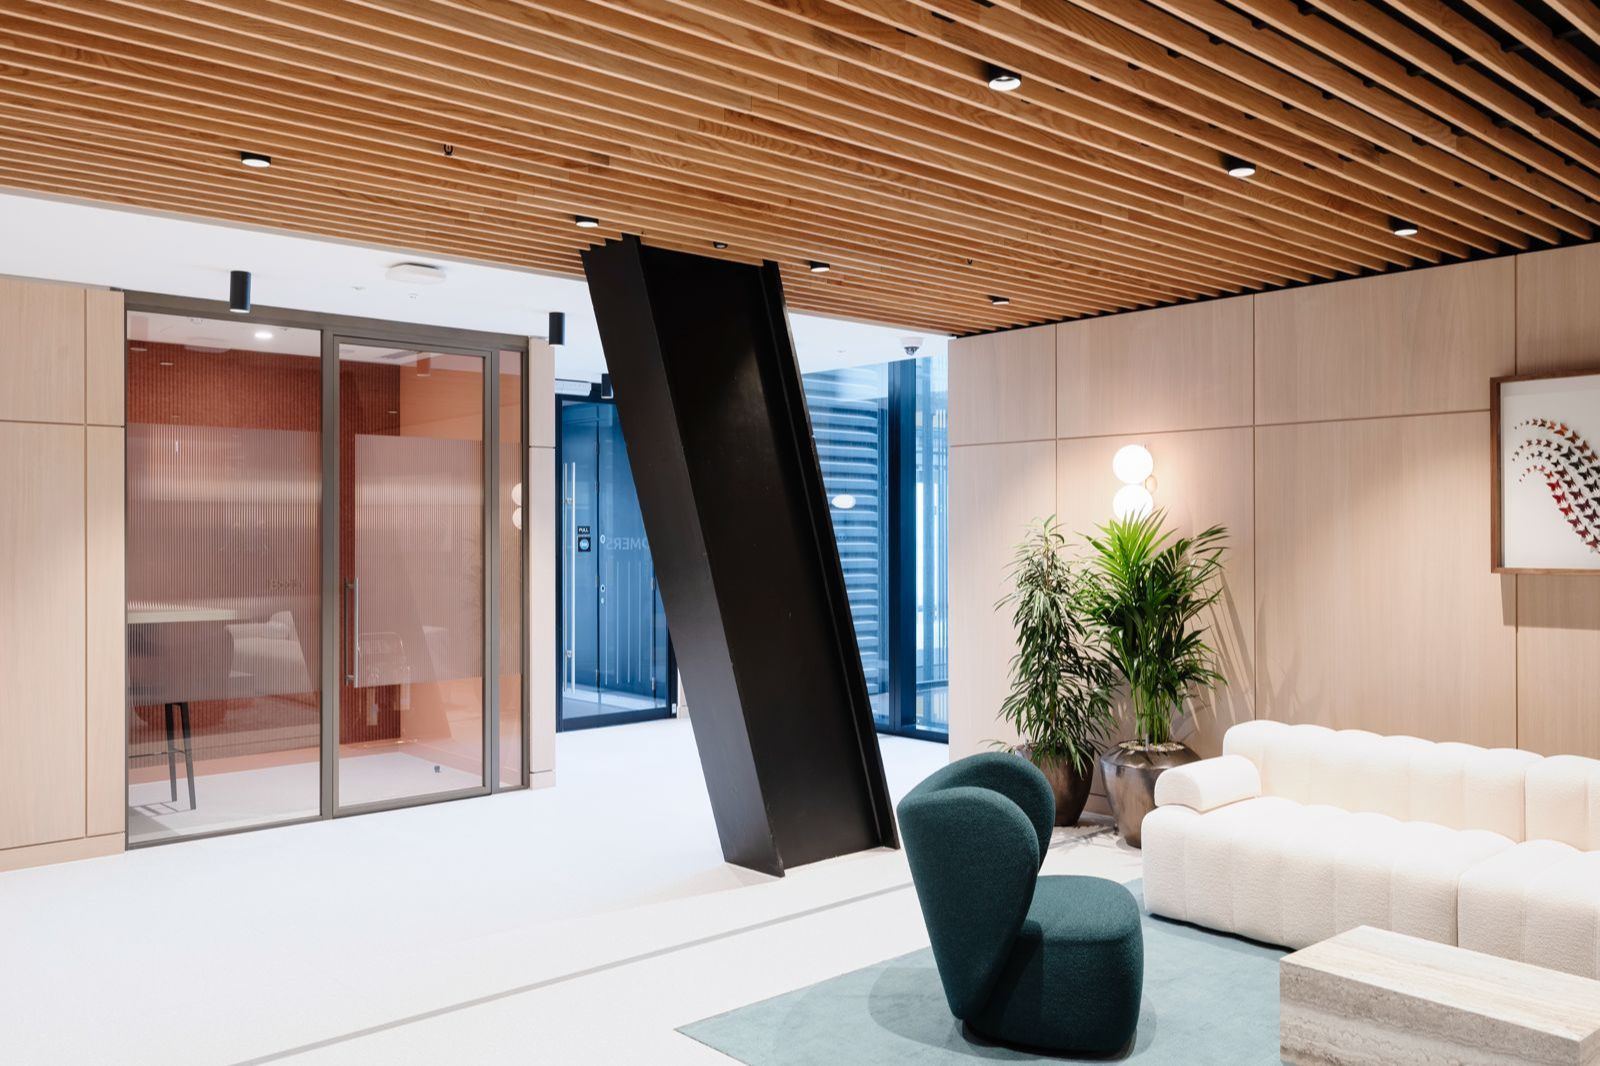
Dry-jointed glazing and coordinated framing create clean, restrained glass-to-glass elevations.
Glass / Acoustic options
Performance matched to the brief
Concept54 Single can be configured around the acoustic requirements of the space, with toughened and acoustic laminated glazing options providing different levels of sound reduction.
36dB Rw
12mm toughened glass
38dB Rw
12.8mm acoustic laminated glass
40dB Rw
14.8mm acoustic laminated glass
25mm / 50mm profile depths
·
±25mm deflection tolerance
·
Fully dry-jointed system
Flexible detailing
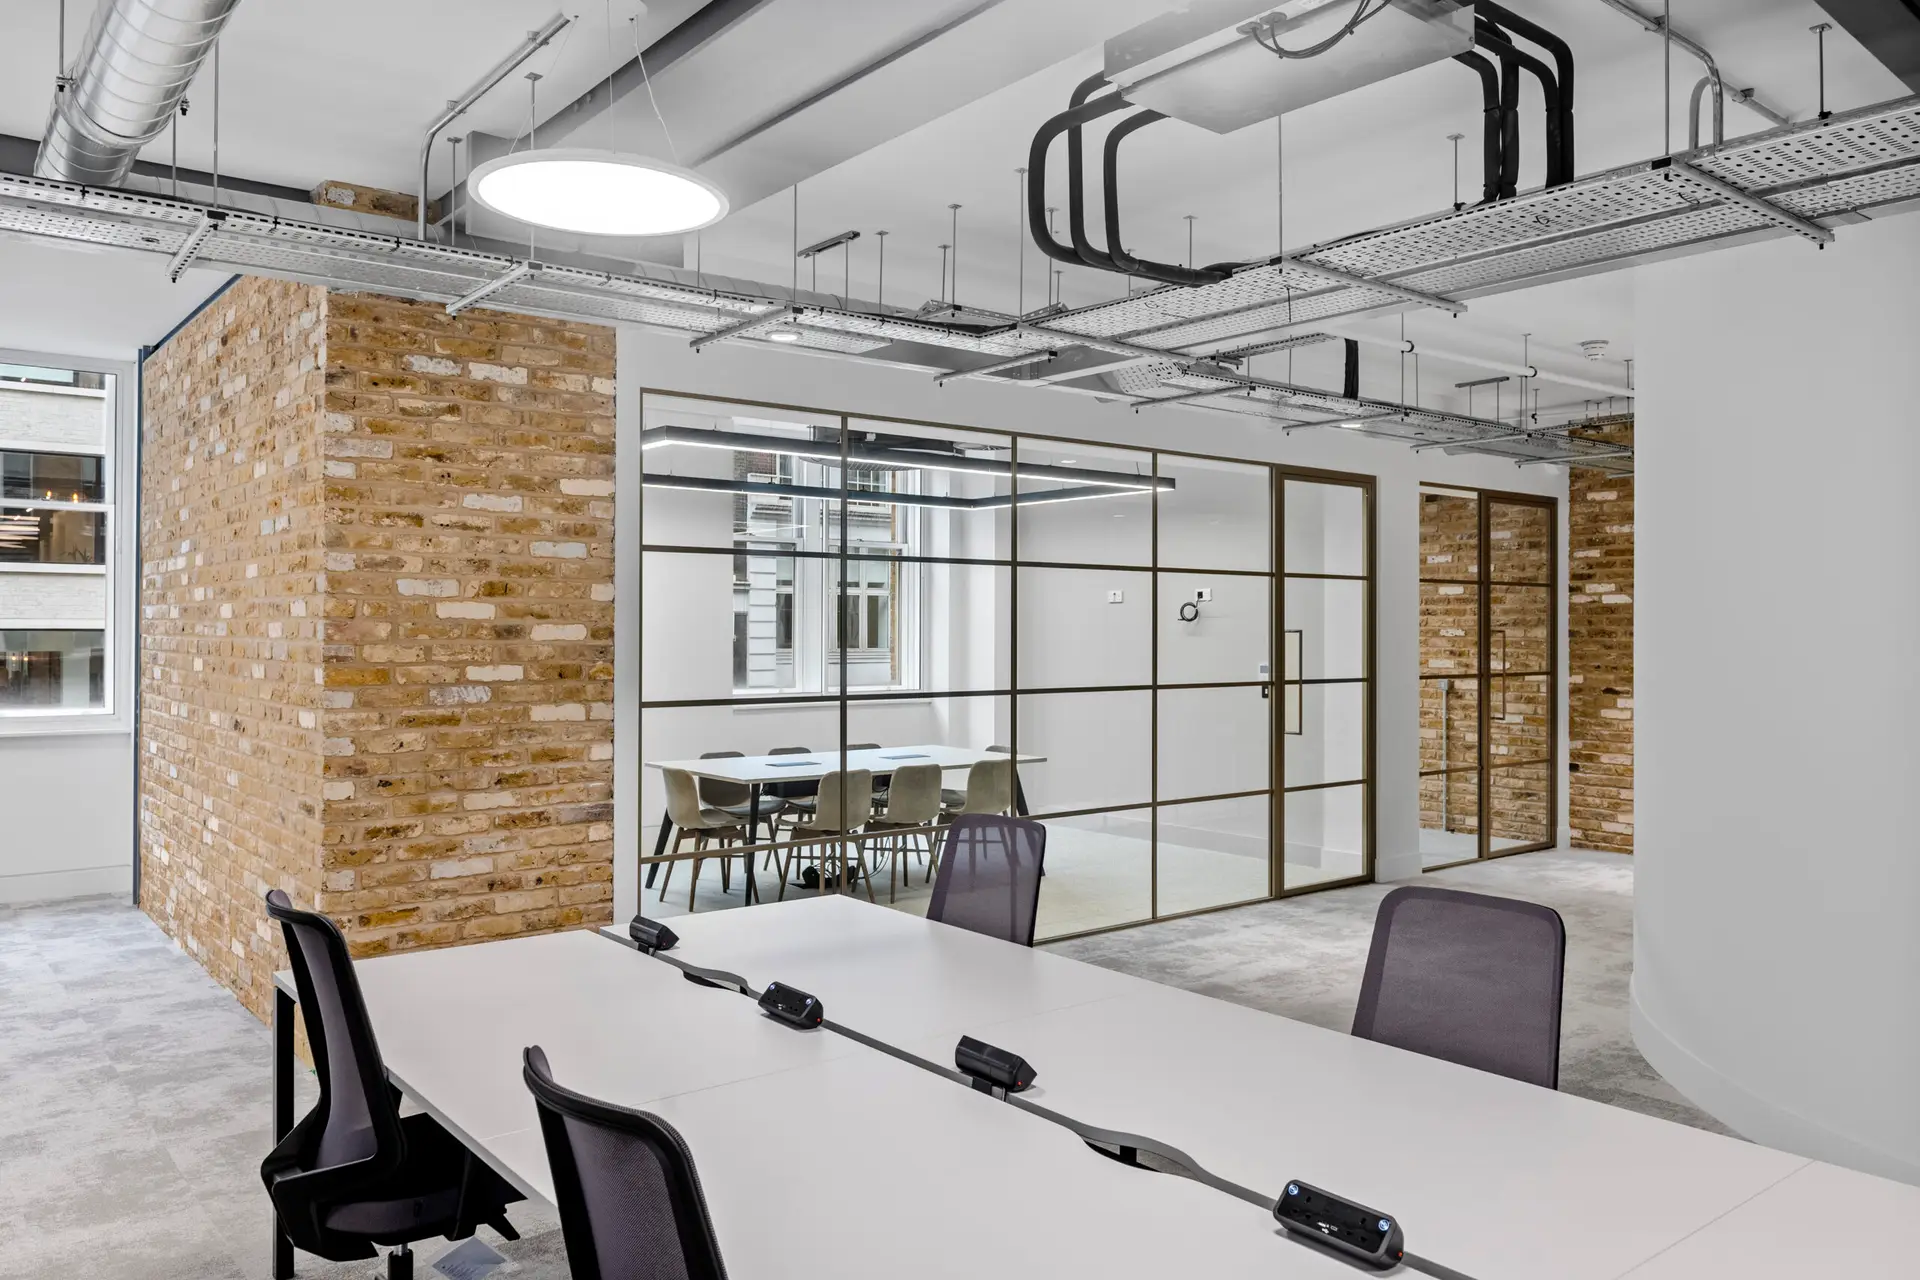
Head, base, jointing, banding and finish options allow Concept54 Single to be resolved as part of the wider architectural scheme rather than treated as a standalone partition.
Product Summary
Download the Concept54 Product Summary for system dimensions, glazing options, acoustic performance and technical information to support project planning and specification.
DESIGN LAB
Access the Concept54 Design Lab for technical drawings, CAD details, specification information and supporting resources to assist with project planning and specification.