SYSTEM OVERVIEW
CONCEPT25

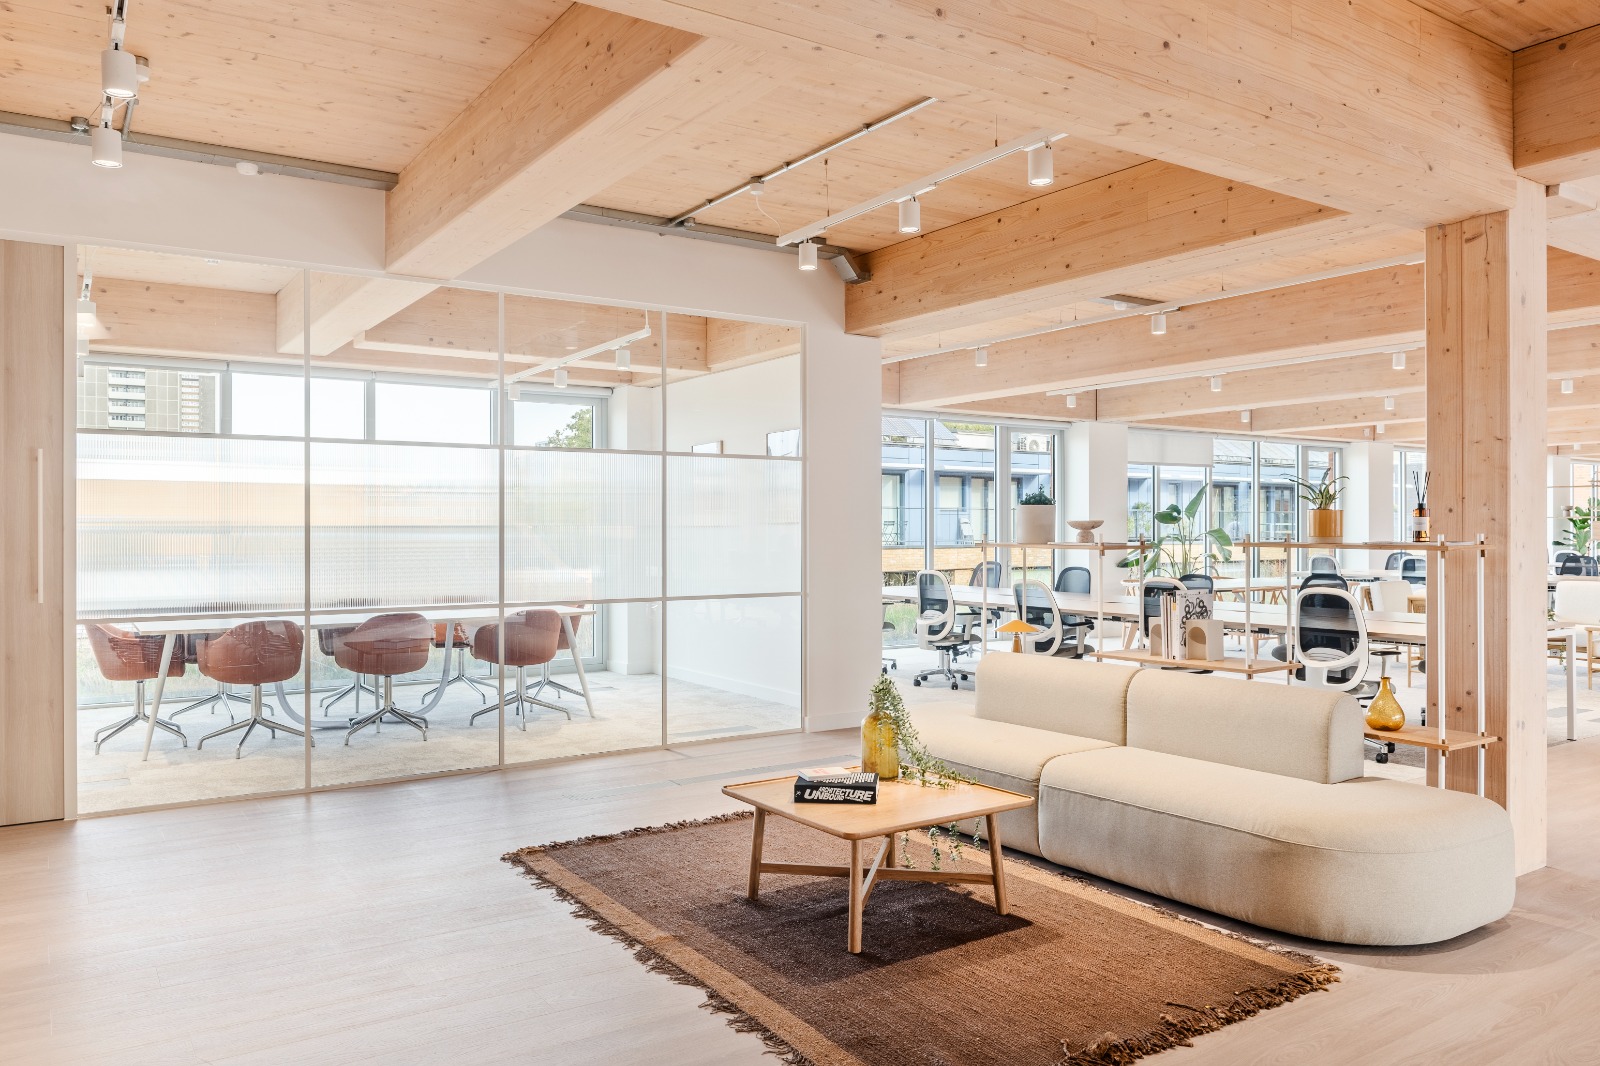
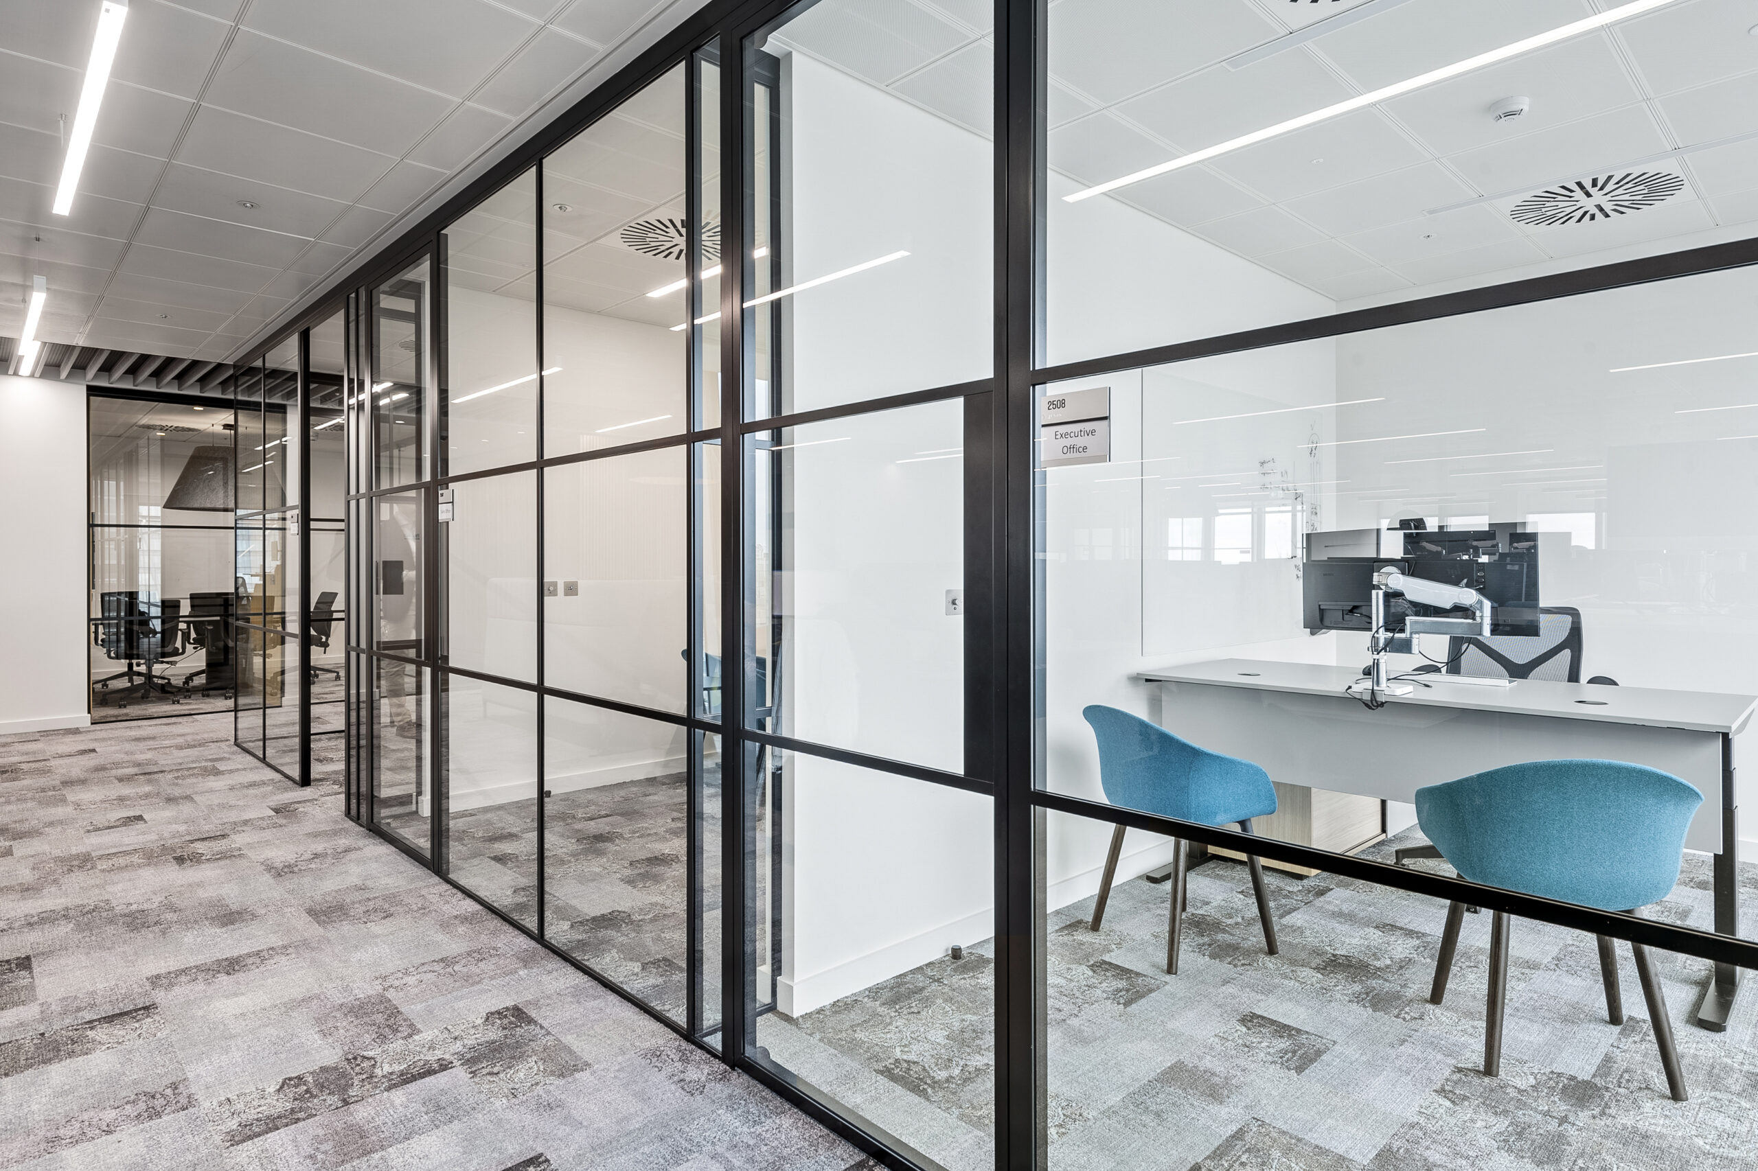
Slimline single-glazed partitioning with a 25mm profile and acoustic performance up to 40dB Rw. Designed for contemporary workplace interiors where minimal sightlines, flexibility and acoustic performance are key.

PROFILE


25mm profile with 25mm and 50mm depth options.

ACOUSTICS


Certified up to 40 dB Rw Acoustician Approved.

Finish


Full range of colours and finishes.

Design


Bespoke detailing and flexible manufacturing.

CONCEPT25

Concept25 combines a minimal 25mm profile with the flexibility required for contemporary glazed interiors. The demountable single-glazed system can accommodate a range of glass specifications, finishes and project-specific detailing, allowing it to integrate cleanly within a wide variety of workplace environments.

Concept25 / In application

A finer profile.
Clearer sightlines.

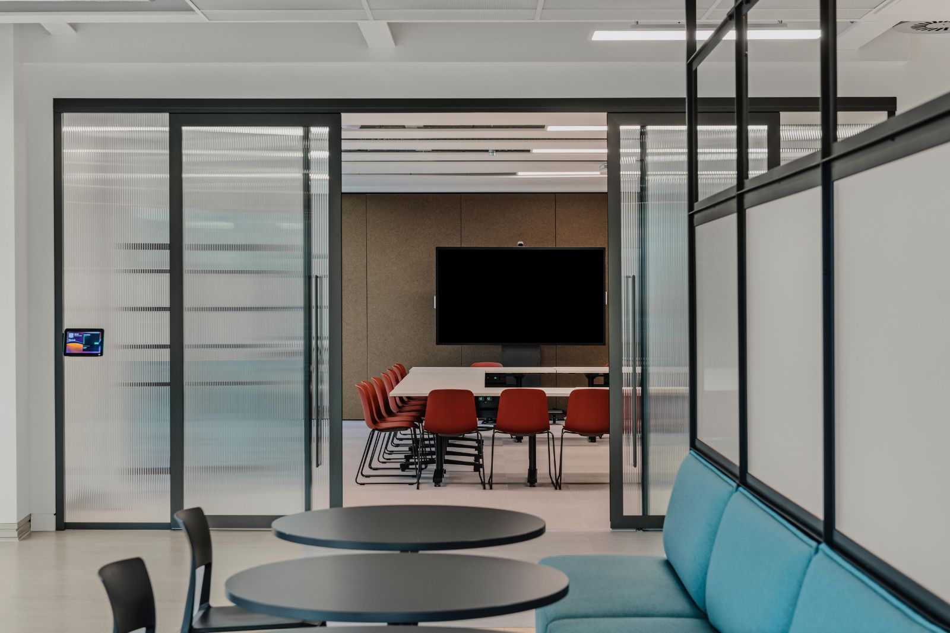
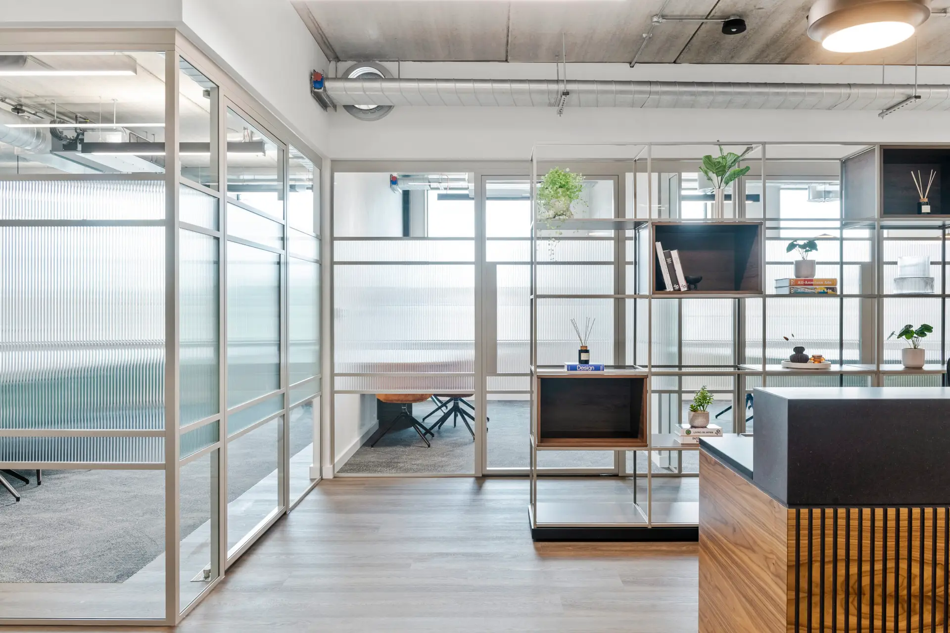
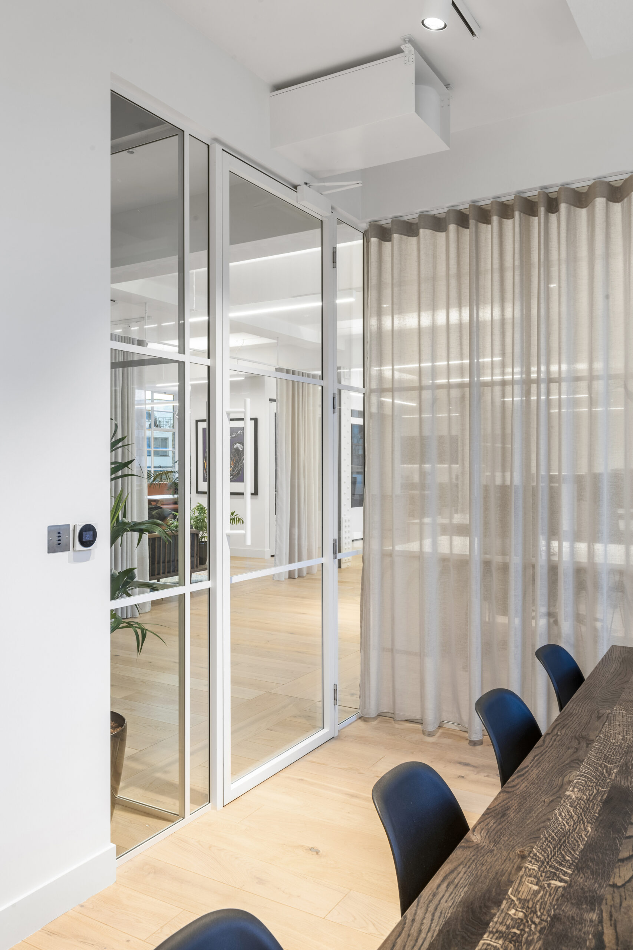
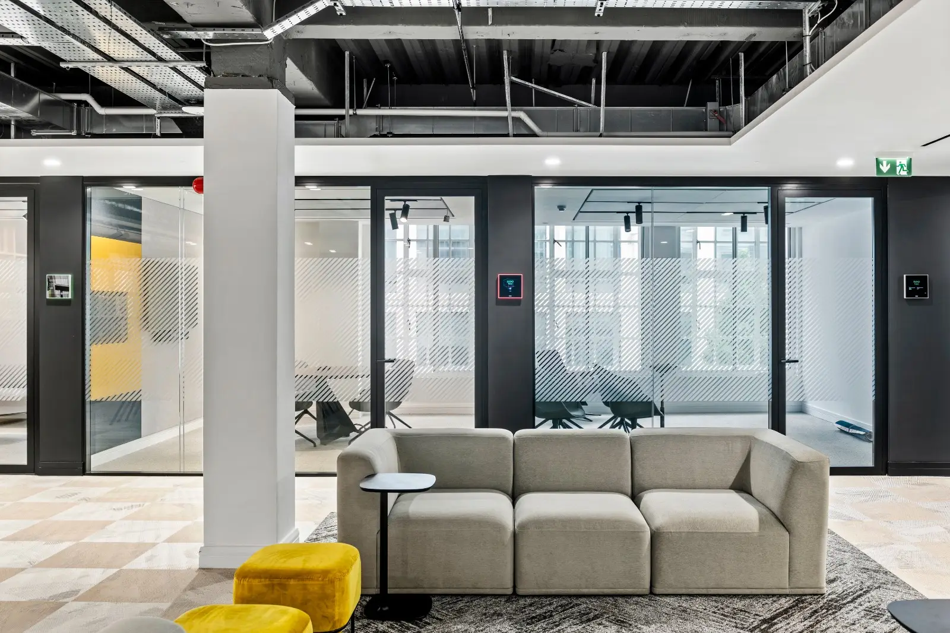
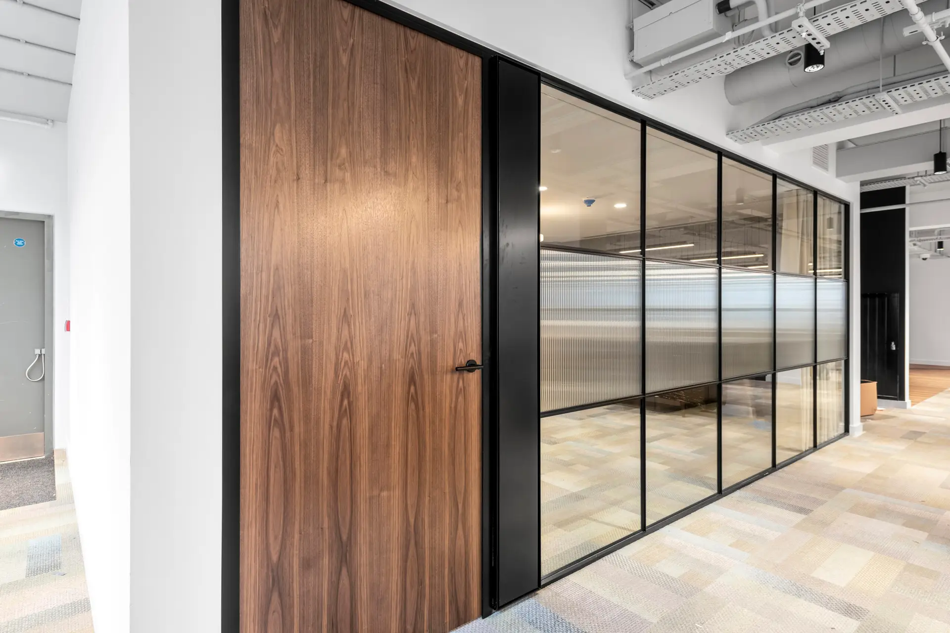
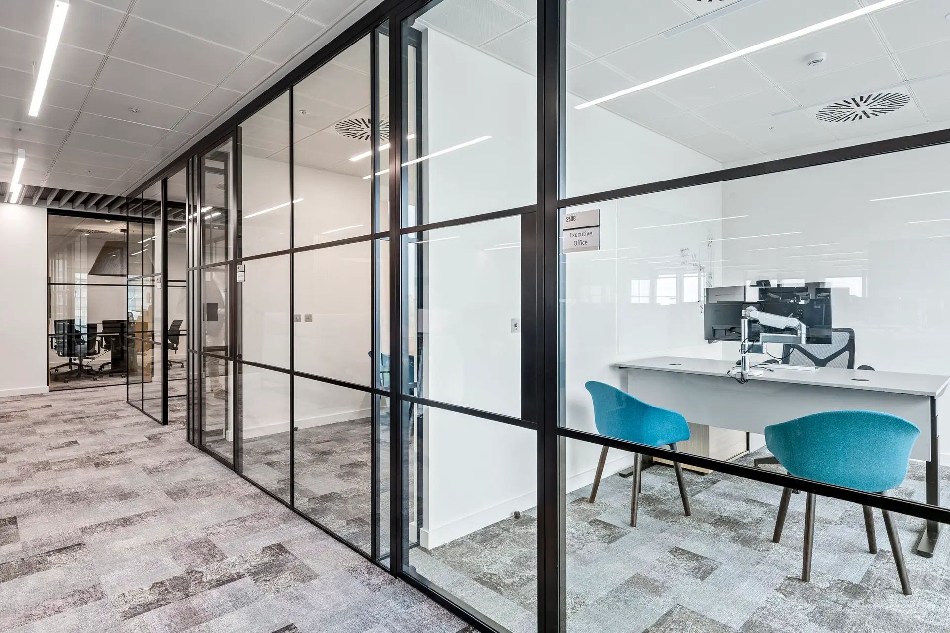
Concept25 reduces the visual weight of glazed partitioning through a slim 25mm profile. Its single-glazed demountable construction keeps framework deliberately restrained, allowing glass, light and adjoining finishes to define the wider architectural scheme.
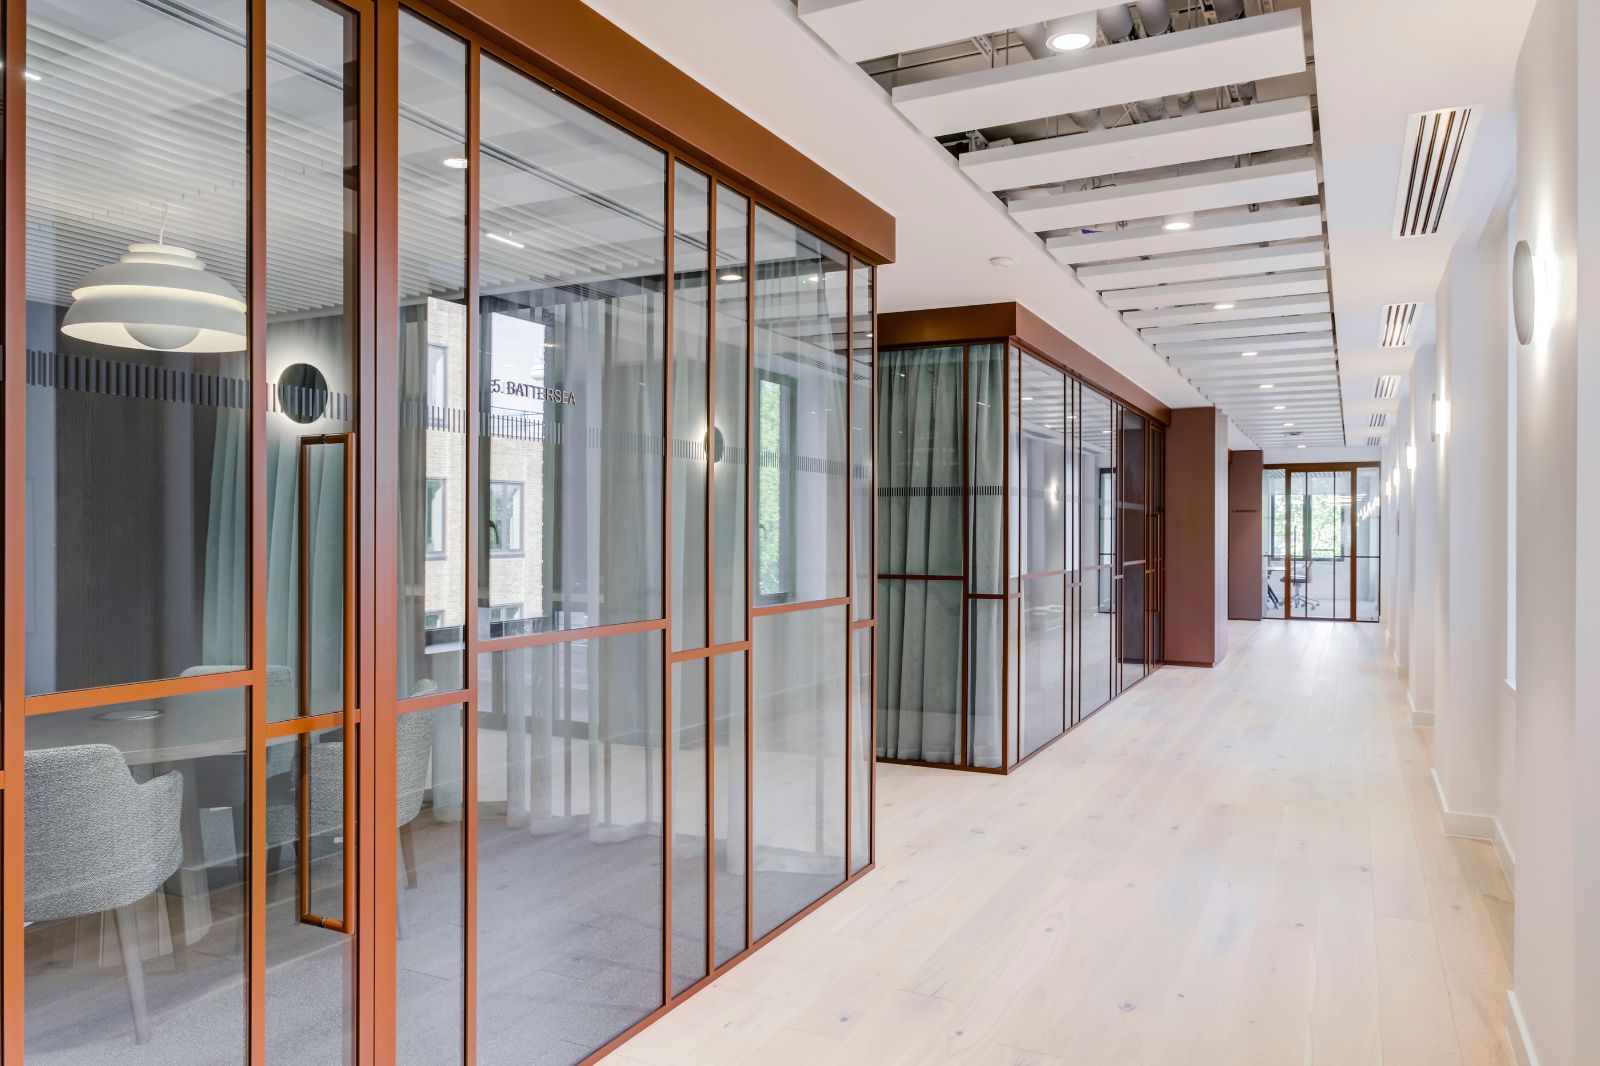
Concept25 slimline glazed partitioning within a contemporary workplace.
Slimline glazing / Minimal sightlines

Partitioning with a lighter touch

A 25mm profile keeps the framework deliberately understated, creating glazed divisions that define space without dominating it.

Profile 25mm
System Single-glazed Demountable partition system
Screen height Up to 3000mm Taller configurations can be accommodated through the appropriate glass specification
Acoustic performance Up to 40dB Rw
Glass / Acoustic options

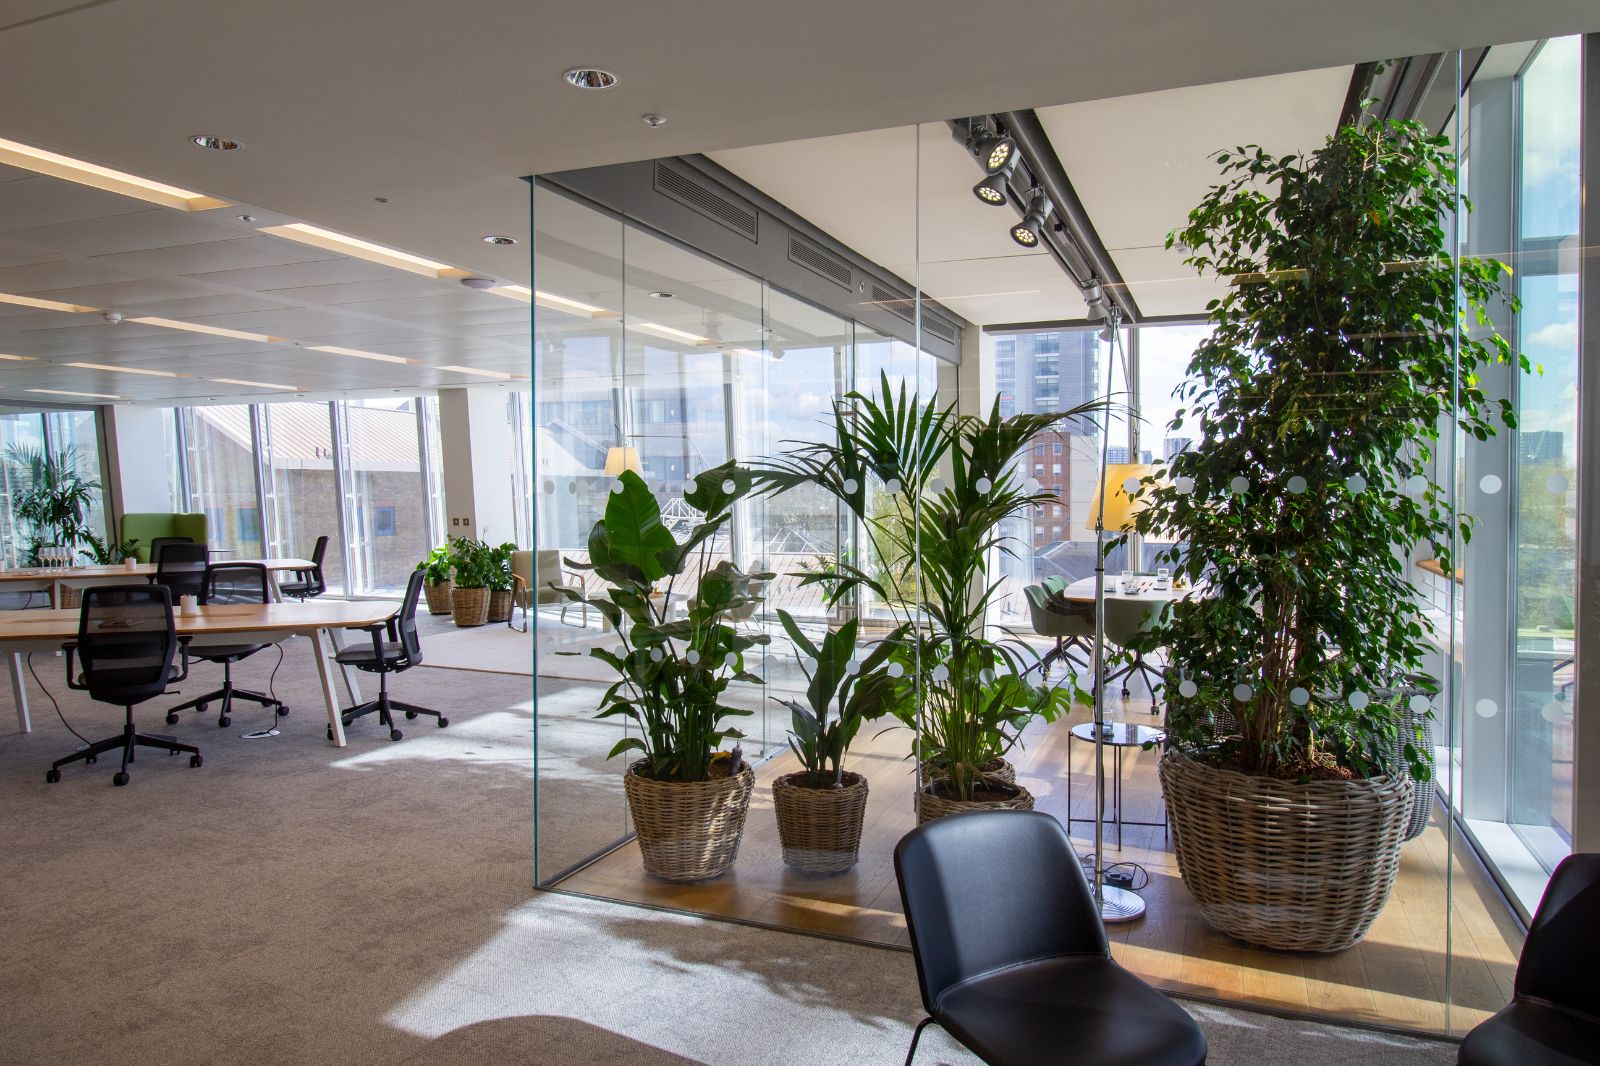
Acoustic performance within a minimal profile

Concept25 can be configured around the acoustic requirements of the space, with toughened and acoustic laminated glazing providing different levels of sound reduction while retaining the system's slim architectural expression.

36dB Rw 12mm toughened glass
38dB Rw 12.8mm acoustic laminated glass
40dB Rw 14.8mm acoustic laminated glass
25mm / 50mm profile depths   Â·   ±25mm deflection tolerance   Â·   Fully dry-jointed system

Product Summary

Download the Concept25 Product Summary for system dimensions, glazing options, acoustic performance and technical details.
DESIGN LAB

Access the Concept25 Design Lab for technical drawings, CAD details, specification information and supporting resources to assist with project planning and specification.
SYSTEM DETAILS

PROJECT FOCUS

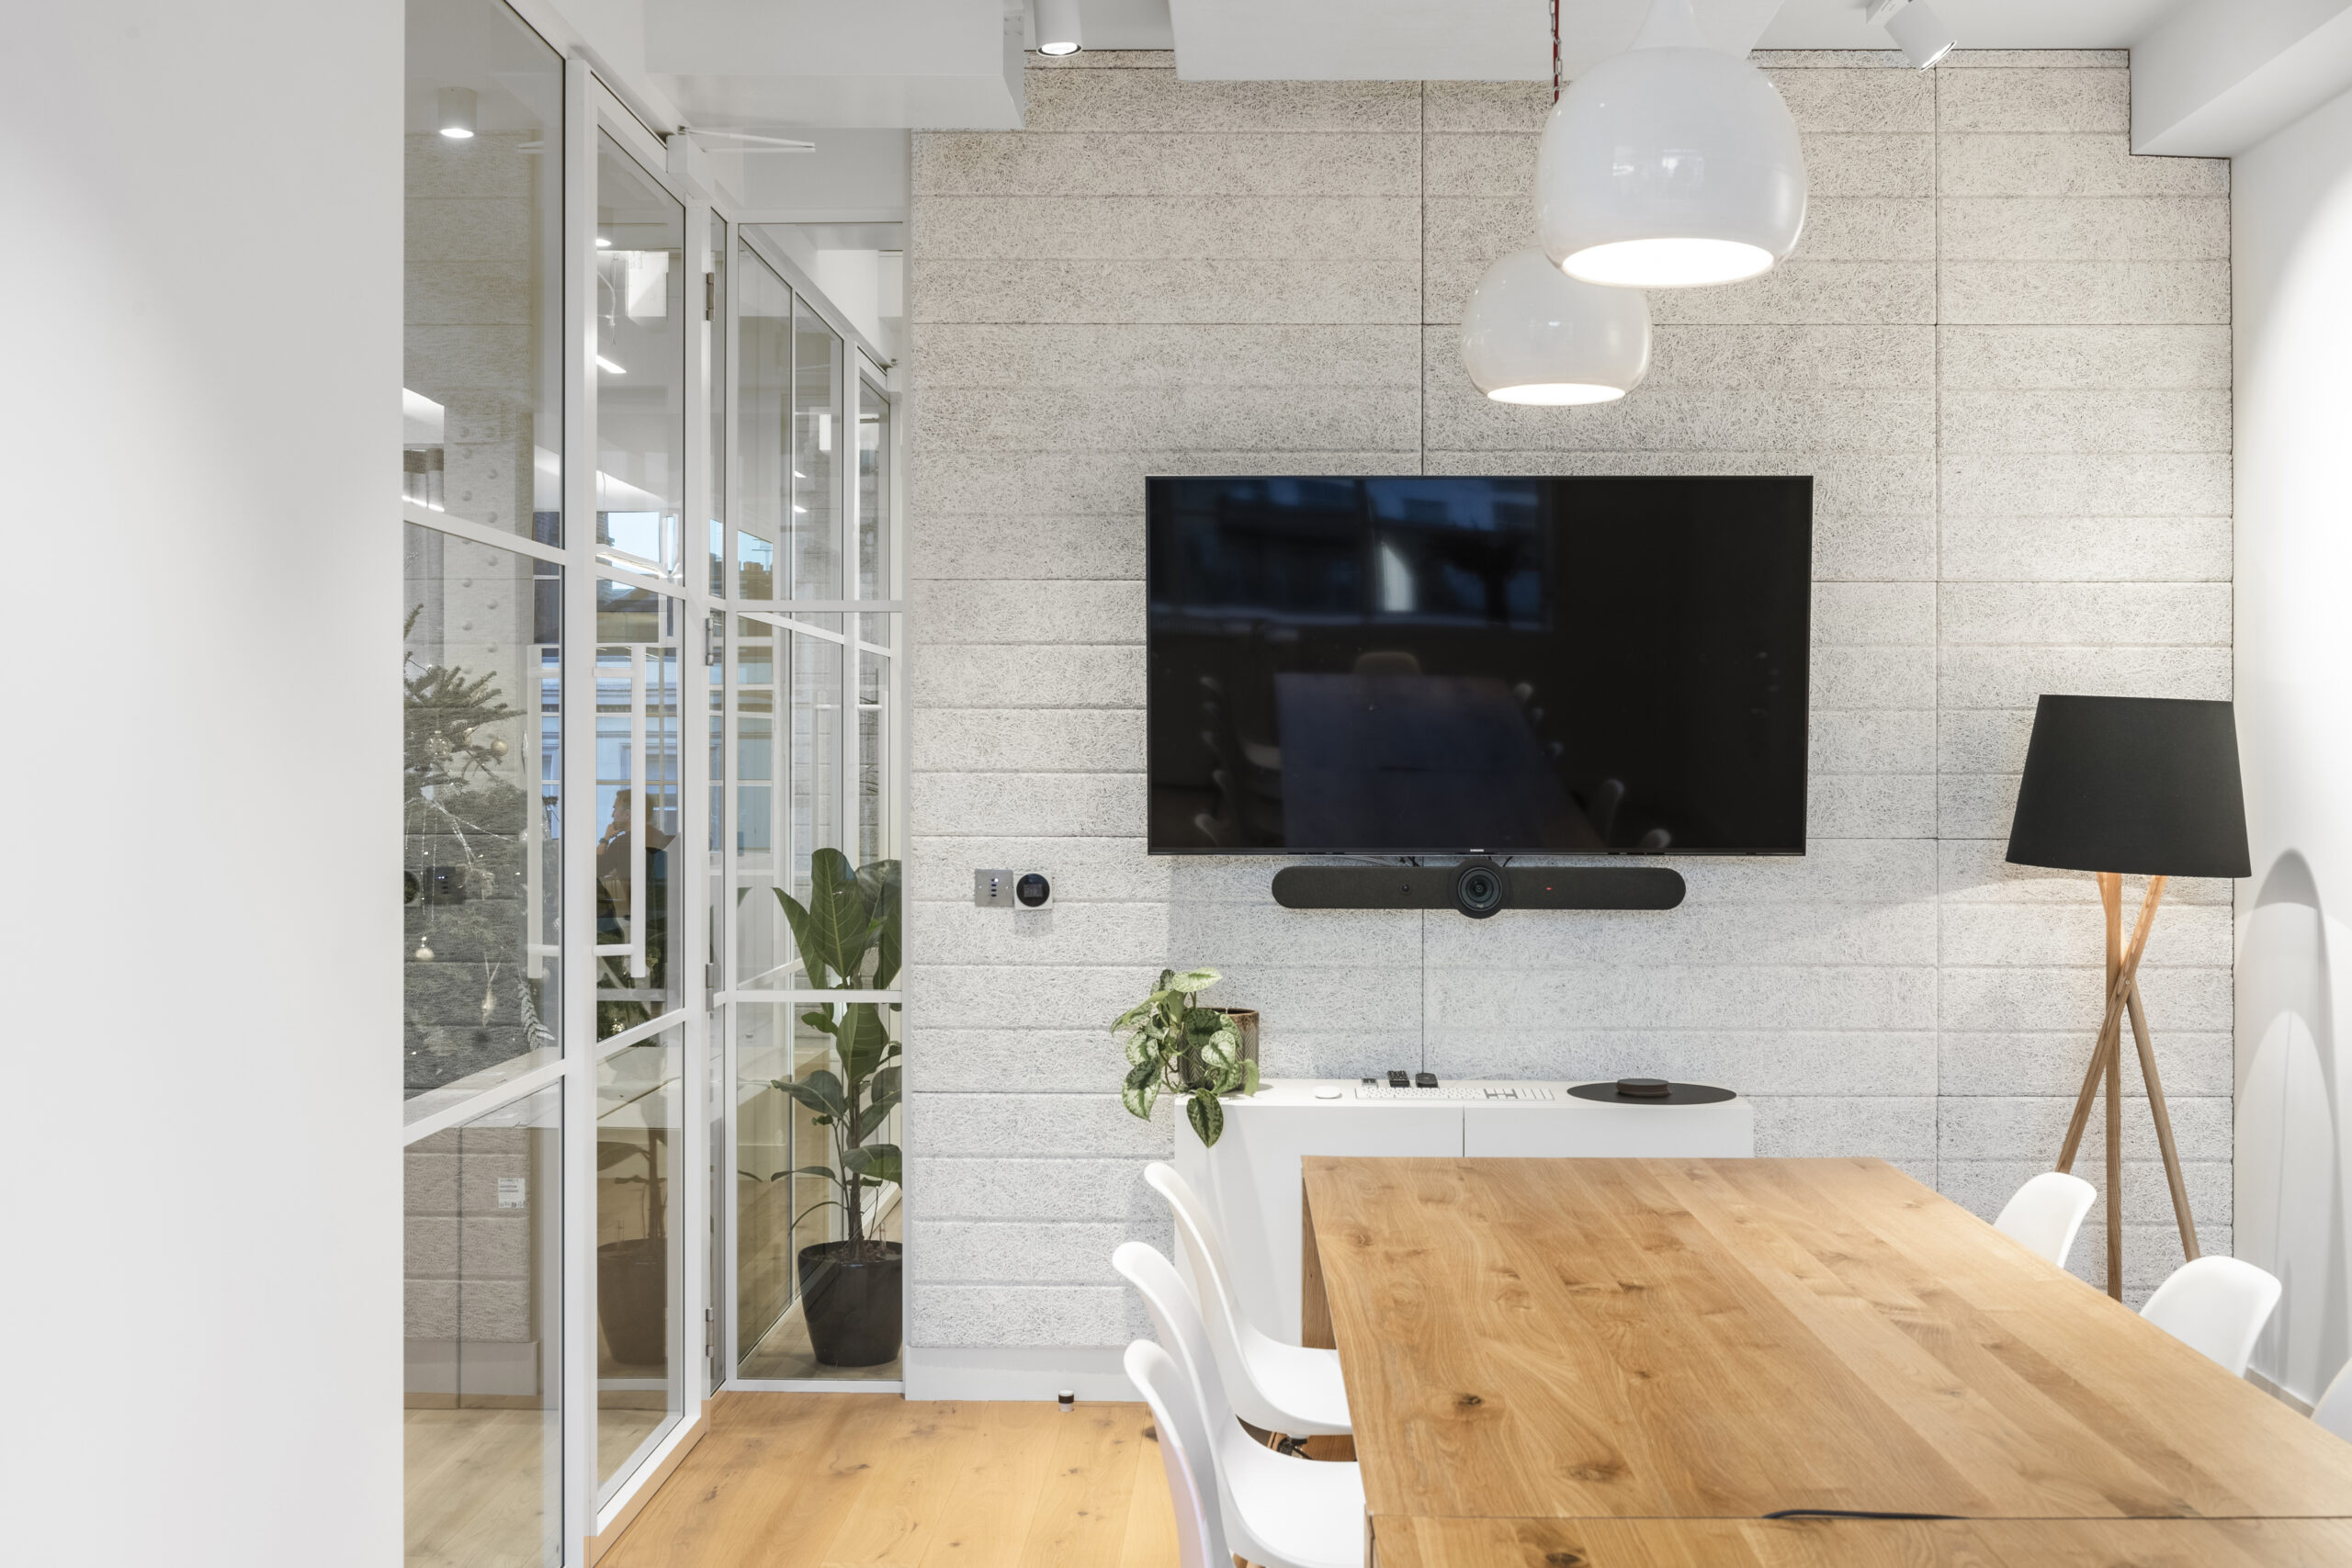
Concept25, where precision meets performance in glazed partition systems.

SYSTEM TYPE

Concept25

LOCATION

Fleet Street, London

HEAD OPTIONS

25mm wide + options

PROJECT SIZE

250,000 Sq Ft

FINISH OPTIONS

25mm wide + options

ACOUSTICS

38dB Rw

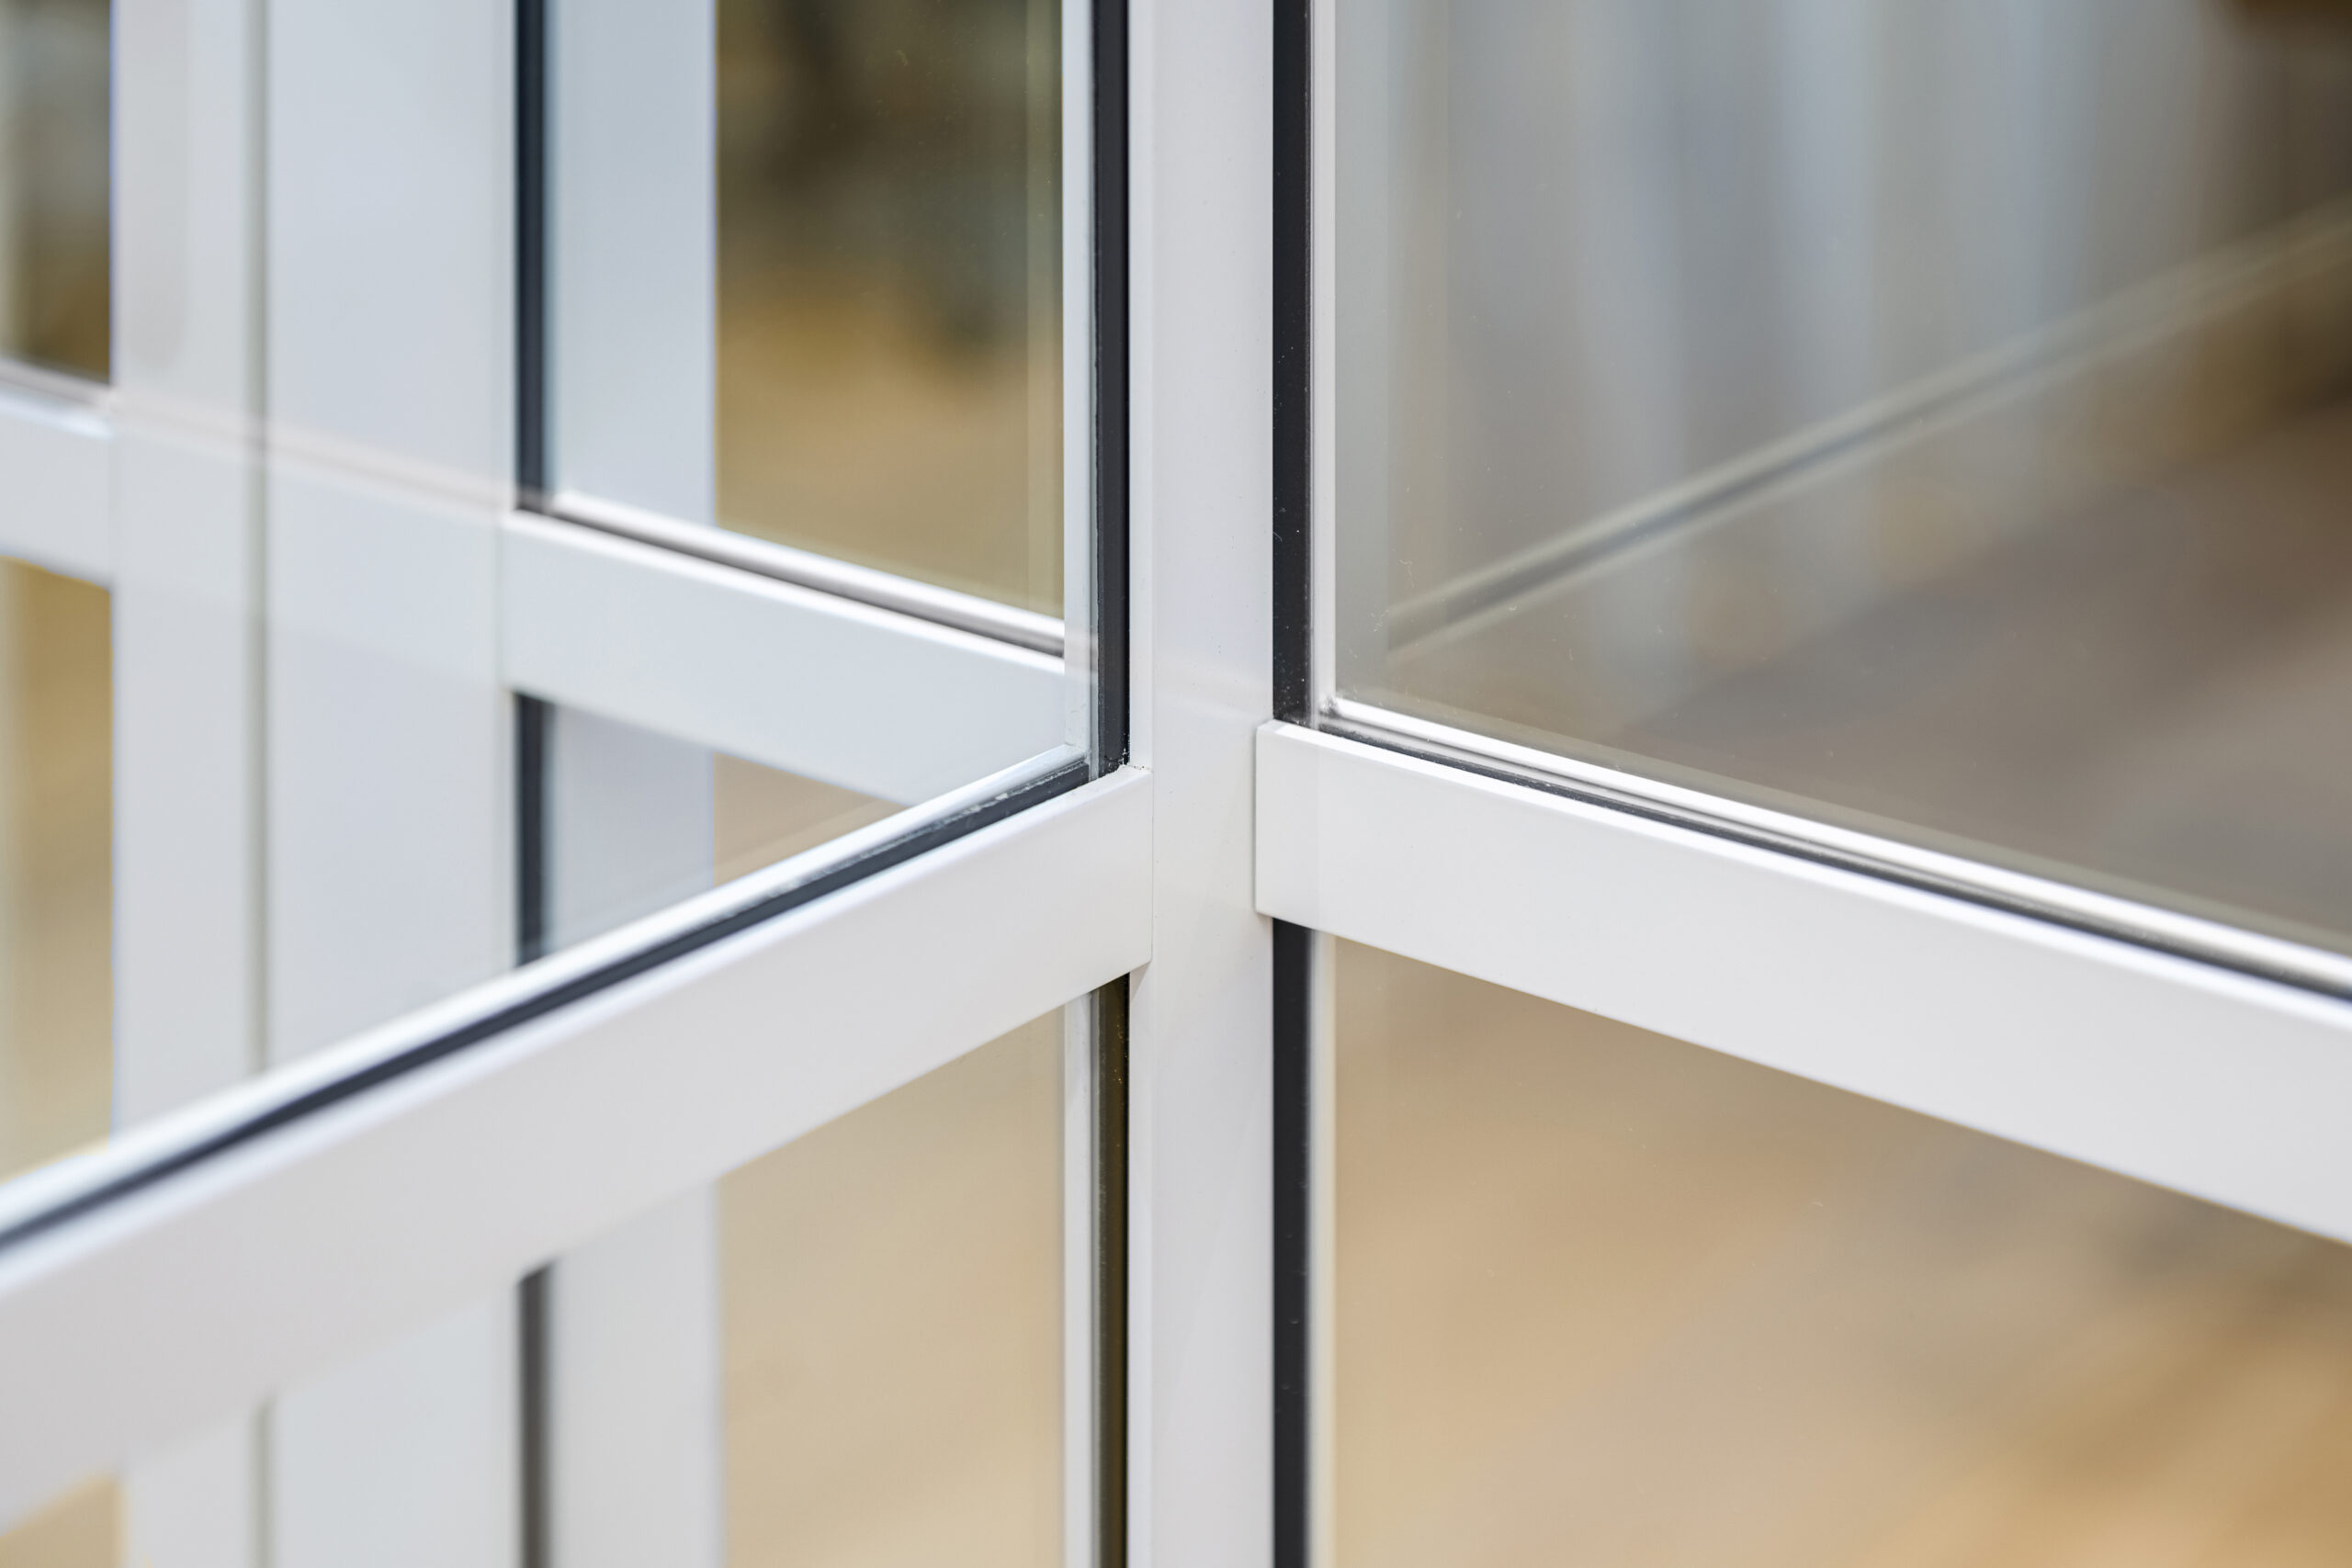
Concept25 is a fully dry-jointed, single-glazed demountable partition system with 25mm-wide profiles, available in 25mm and 50mm depths with ±25mm deflection tolerance. A range of head and base options includes the 25mm-wide base ‘chair’ with single-sided clip-on bead, available in both profile depths.

2mm crystal-clear or black acoustic I-joints provide clean glass-to-glass junctions, while a full suite of finishes, banding styles and compatibility with the Concept door range allows the system to be coordinated consistently across the wider scheme.

Explore the wider Concept Systems range, designed to provide flexibility across different acoustic, performance and aesthetic requirements. Compare the systems below to identify the right solution for your project.

CONCEPT54

Discover

Concept54

CONCEPT100

Discover

Concept100

DOOR SYSTEMS

Discover

Door Systems

EXPLORE OUR OTHER SYSTEMS

Ready To Start Your New Project With City Concepts?

Contact us today to embark on your journey towards transformative architectural solutions with City Concepts.

Scroll to Top