CONCEPT CORE
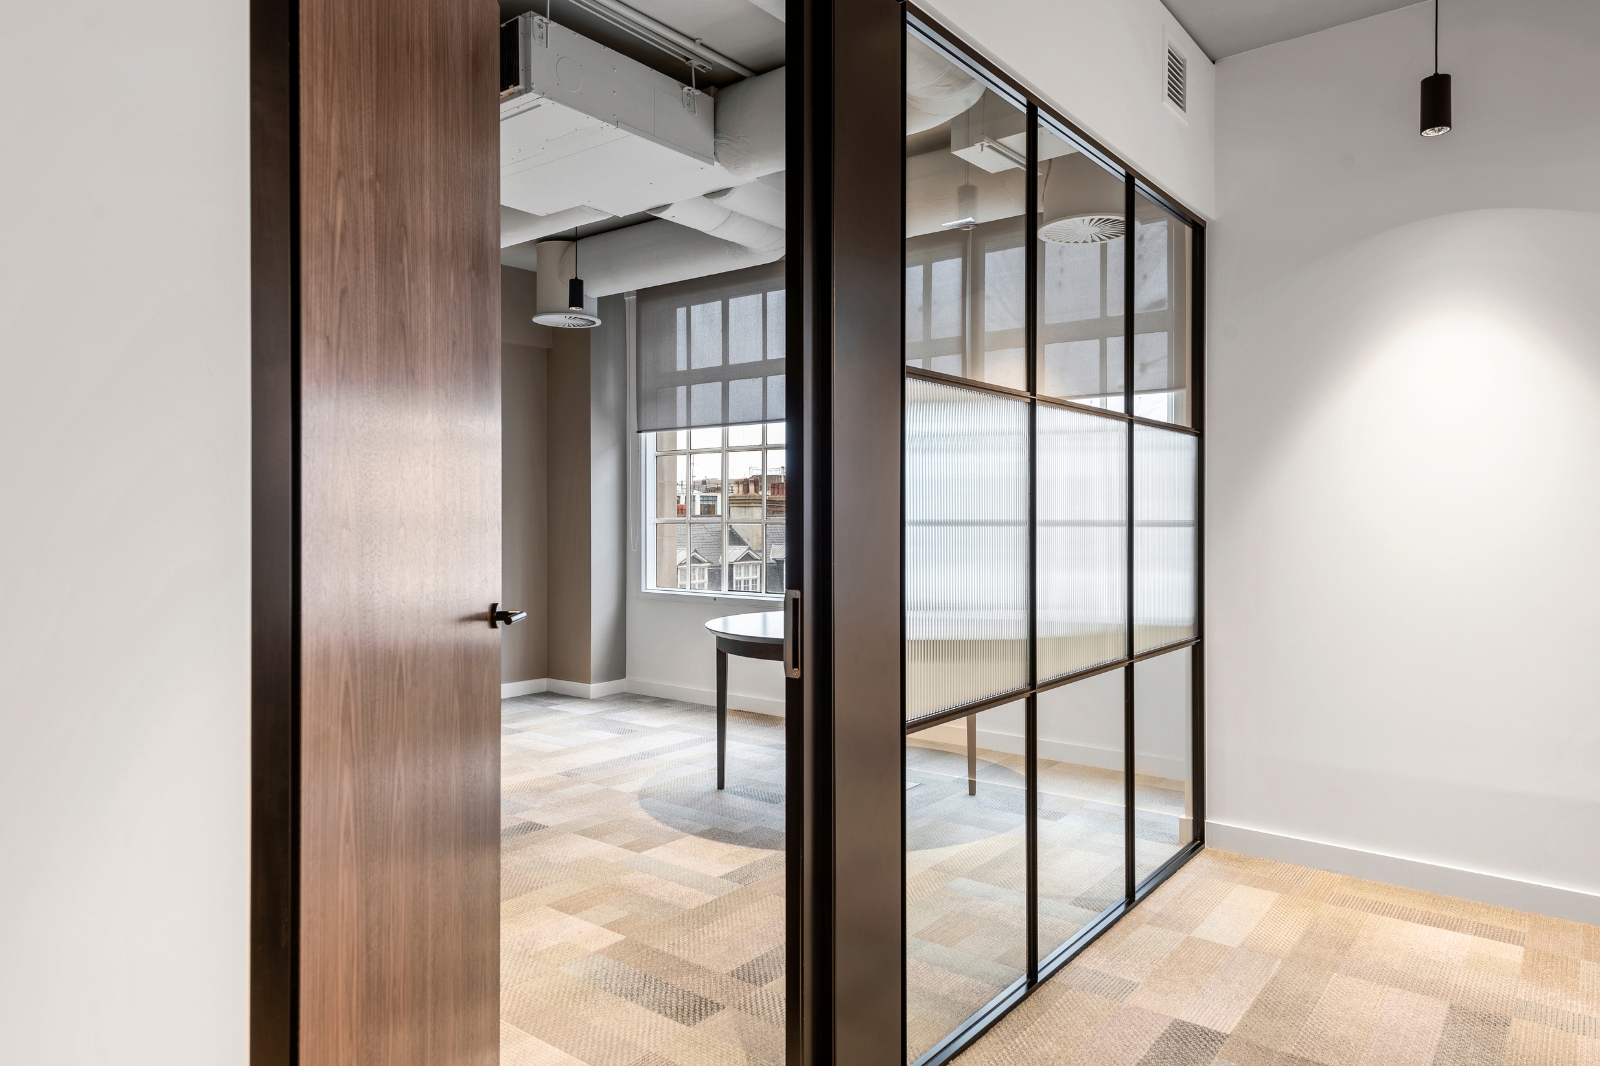
A crafted timber door system defined by warmth, texture,and architectural precision.
Size
Up to 3m
Sound
Up to 37dB Rw
Design
Various Options Available
CONCEPT CORE.
MEET OUR TIMBER DOOR SYSTEM
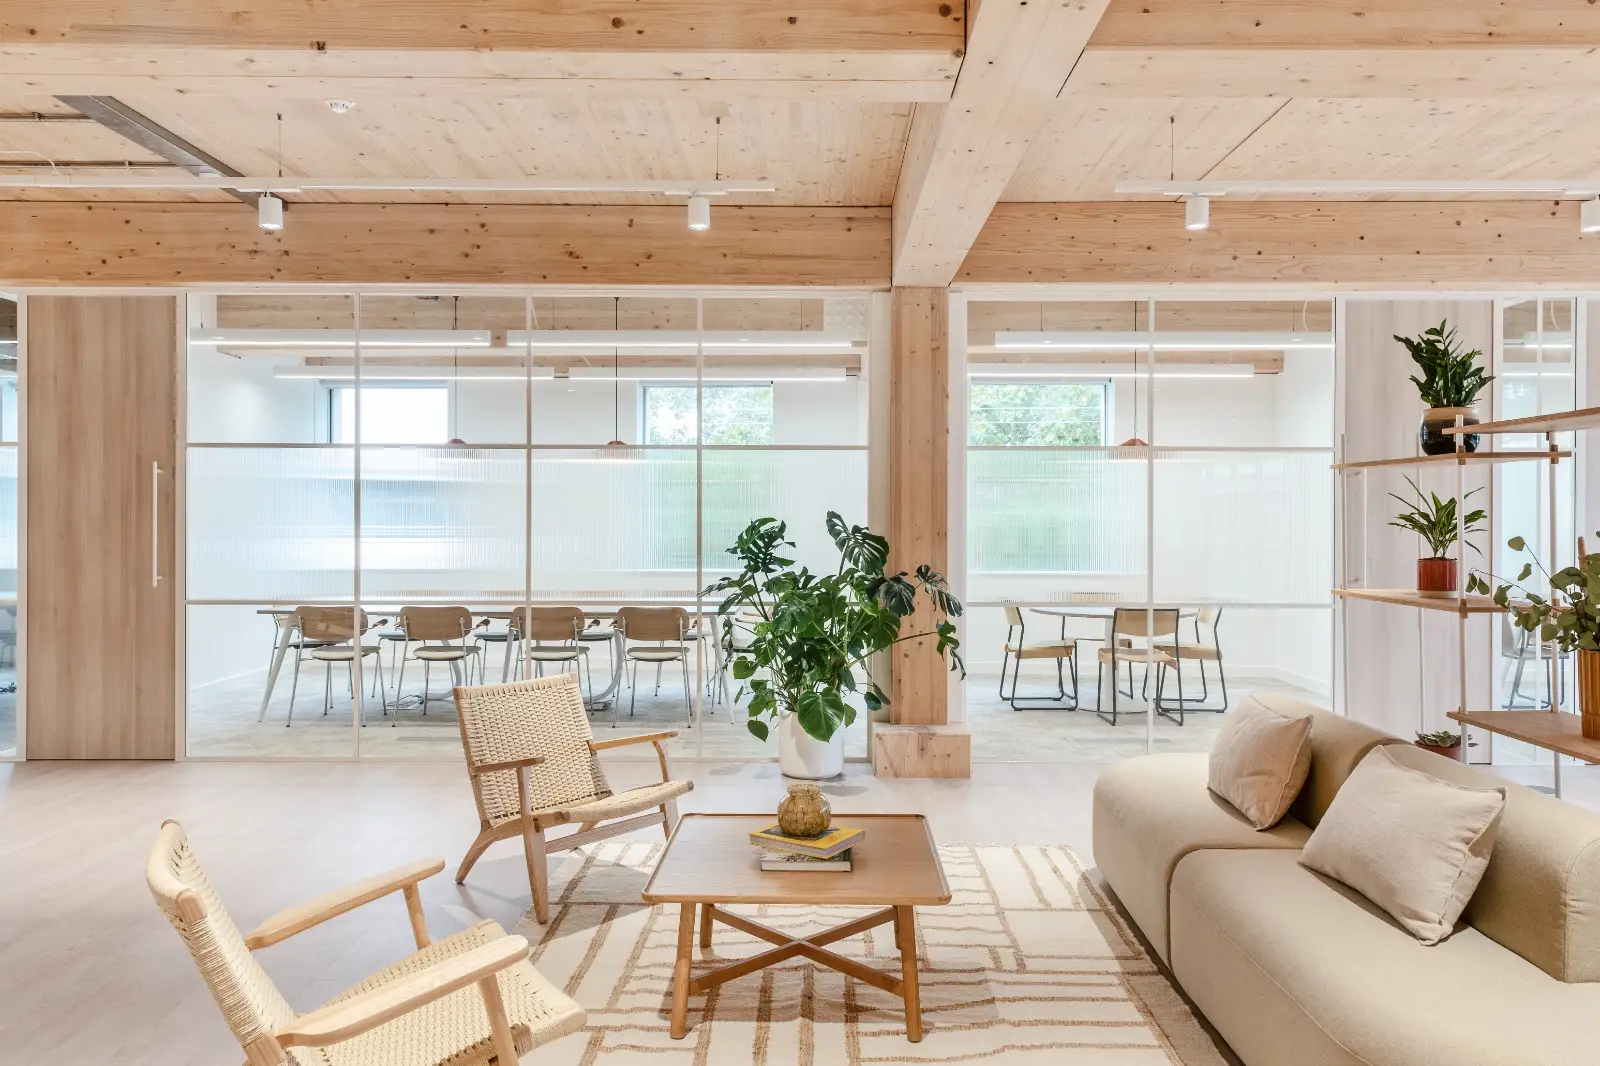
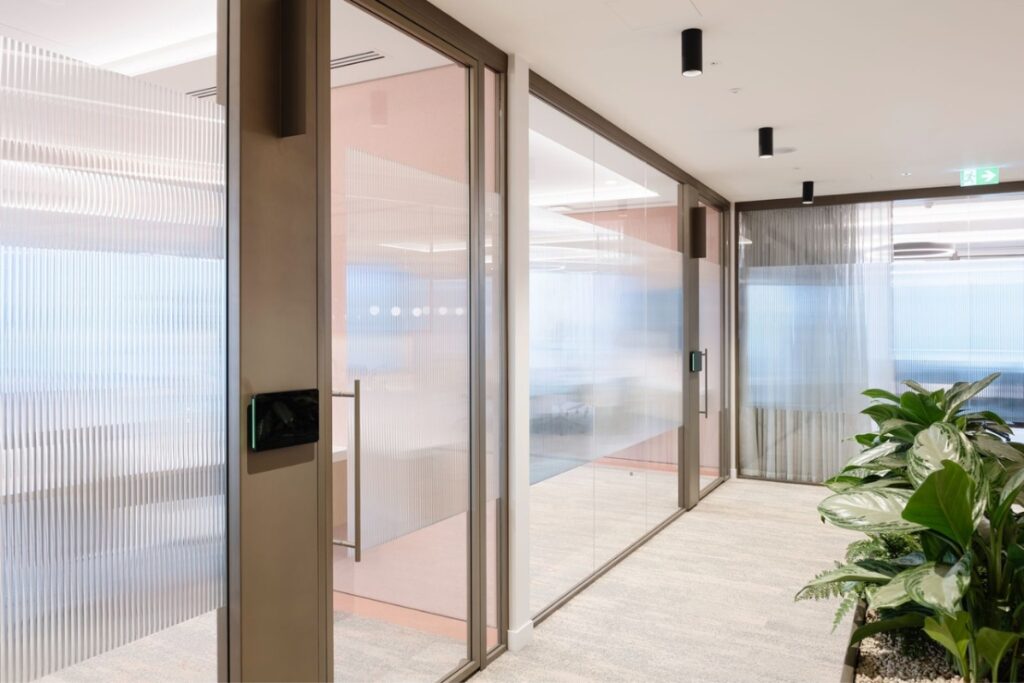
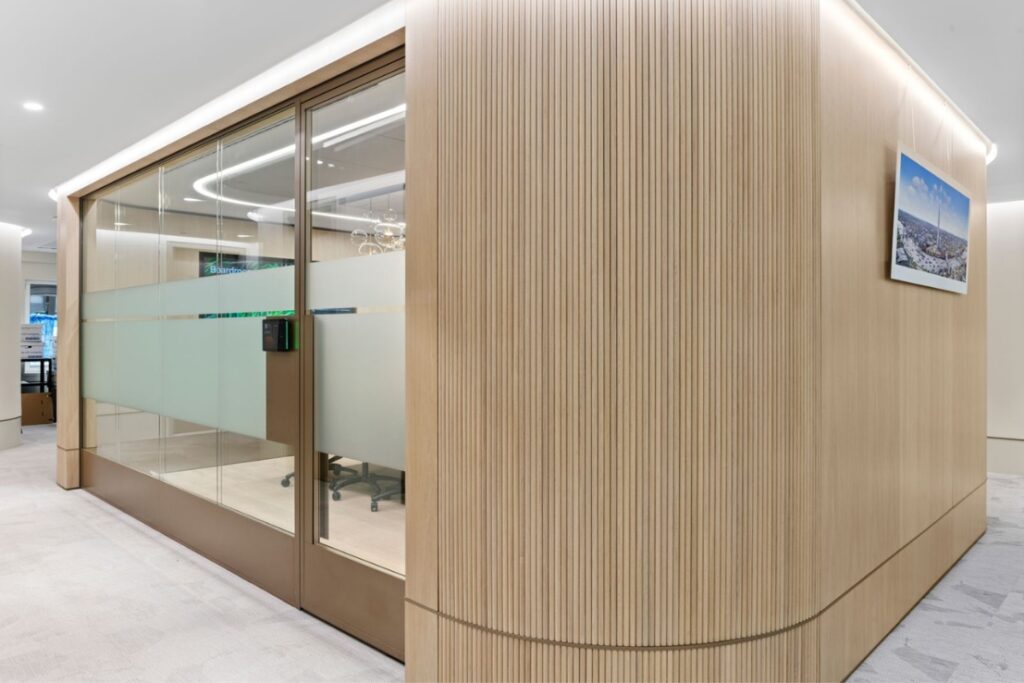
Bringing warmth, character, and versatility to contemporary interiors, ConceptCORE offers a timber door solution that complements both glazed and solid partitioning systems.
Available in a range of finishes and configurations, it balances acoustic performance, durability, and design flexibility to meet the demands of modern commercial environments.
CONCEPT CORE
DESIGN LAB
TIMBER DOOR SYSTEM CASE STUDY
DOOR SYSTEM
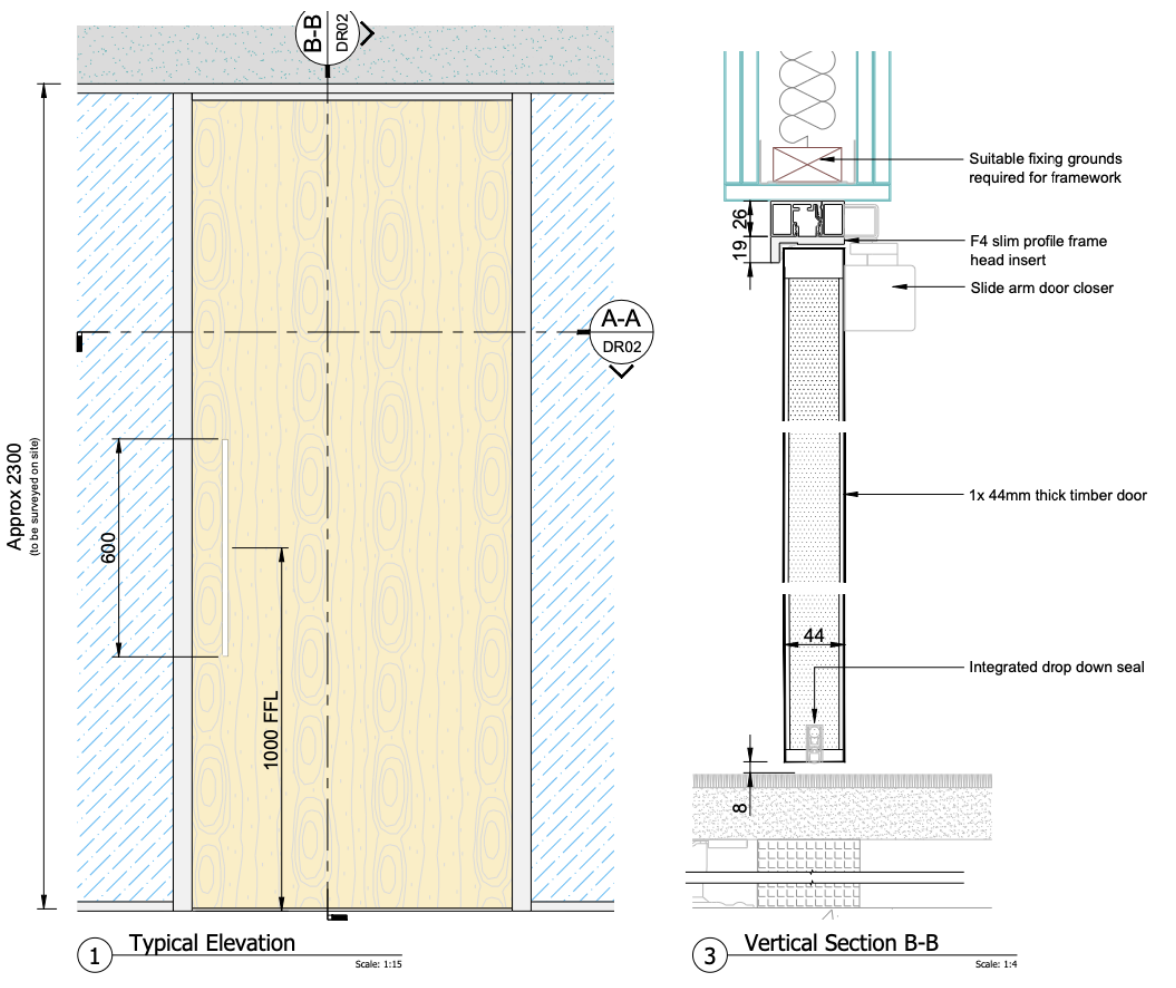
ST44 laminated timber door
LOCATION
Technique Building, Clerkenwell
PARTITION
Concept54 single glazed
PROJECT SIZE
36,000 Sq Ft
FINISH
Pure White RAL 9010
ACOUSTICS
32dB Rw
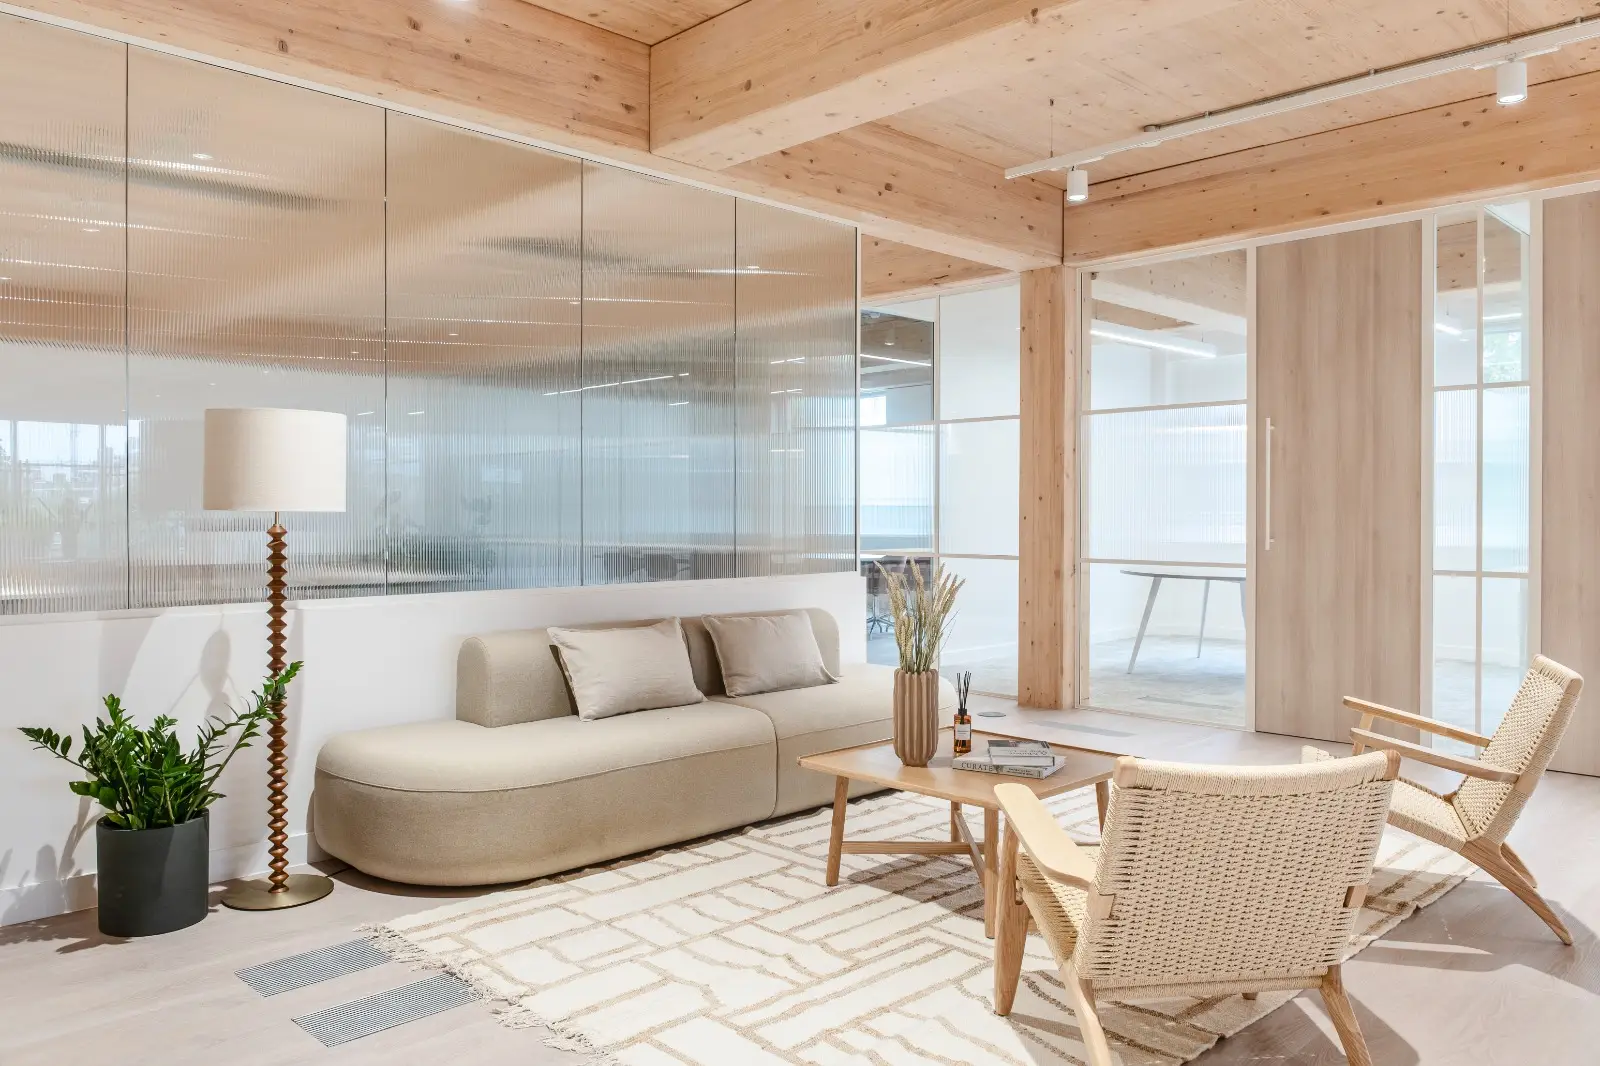
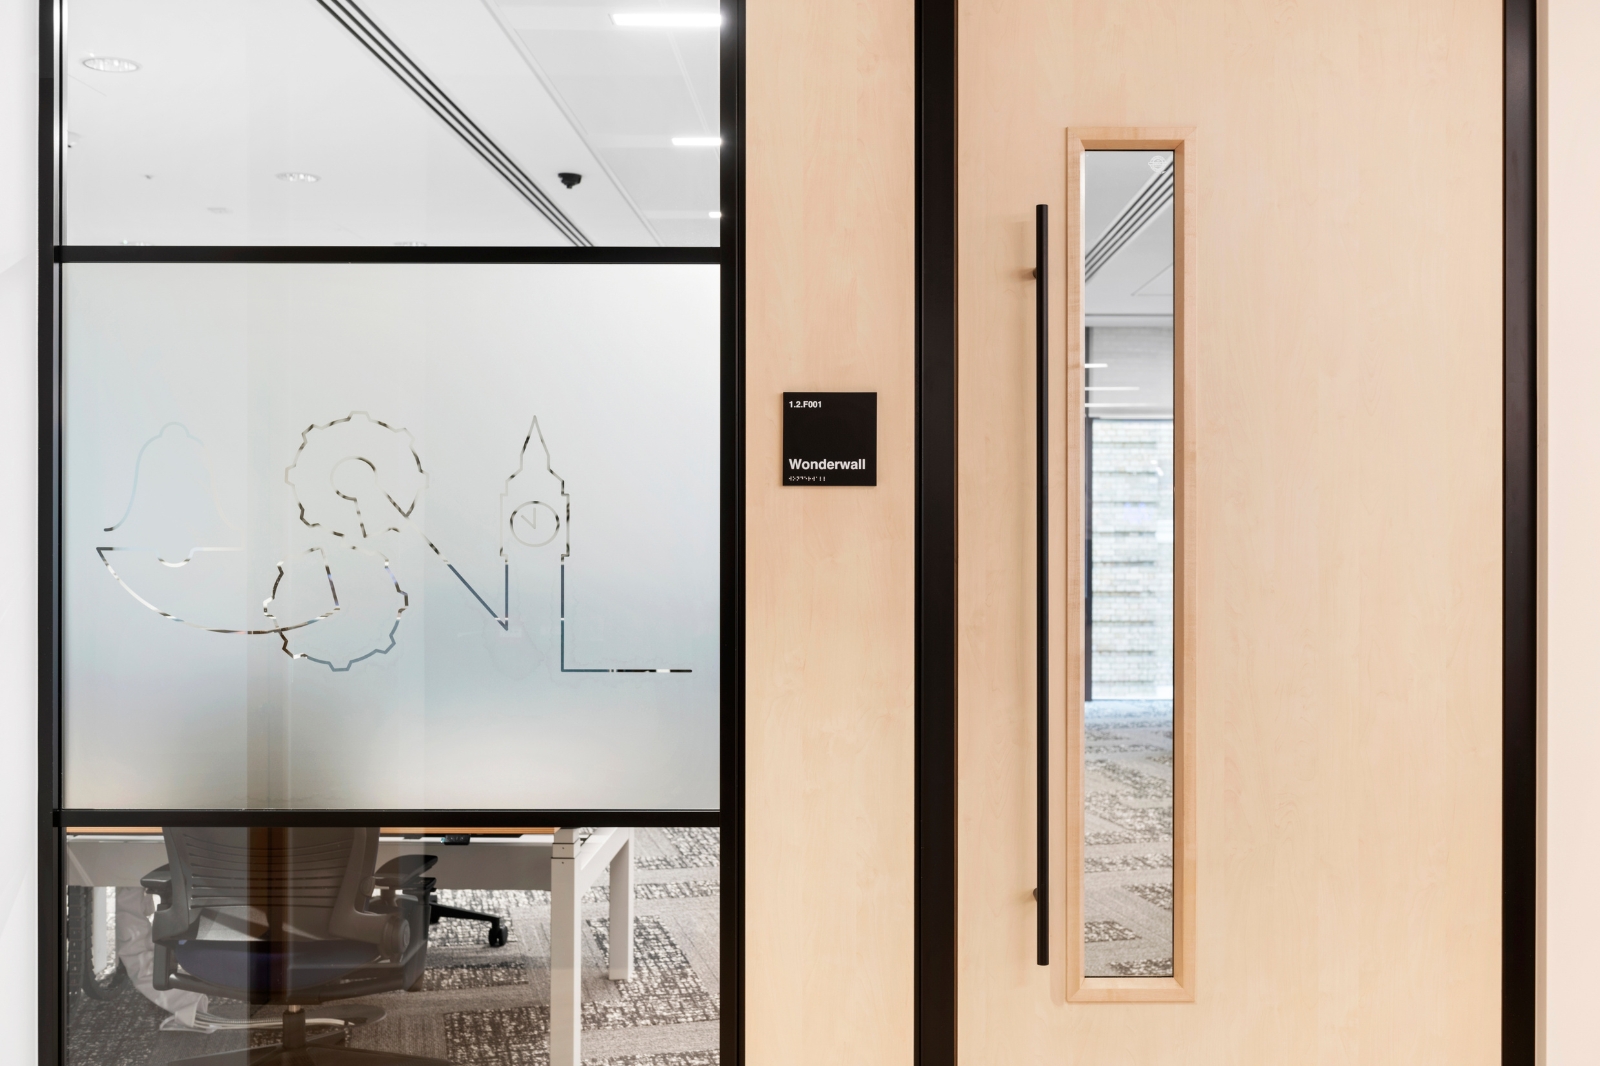
Delivered for Whitepaper at the Technique Building in London, this 36,000 sq. ft. project spanned two floors and required a carefully coordinated glazed partition and timber door package to complement the building’s distinctive architectural character.
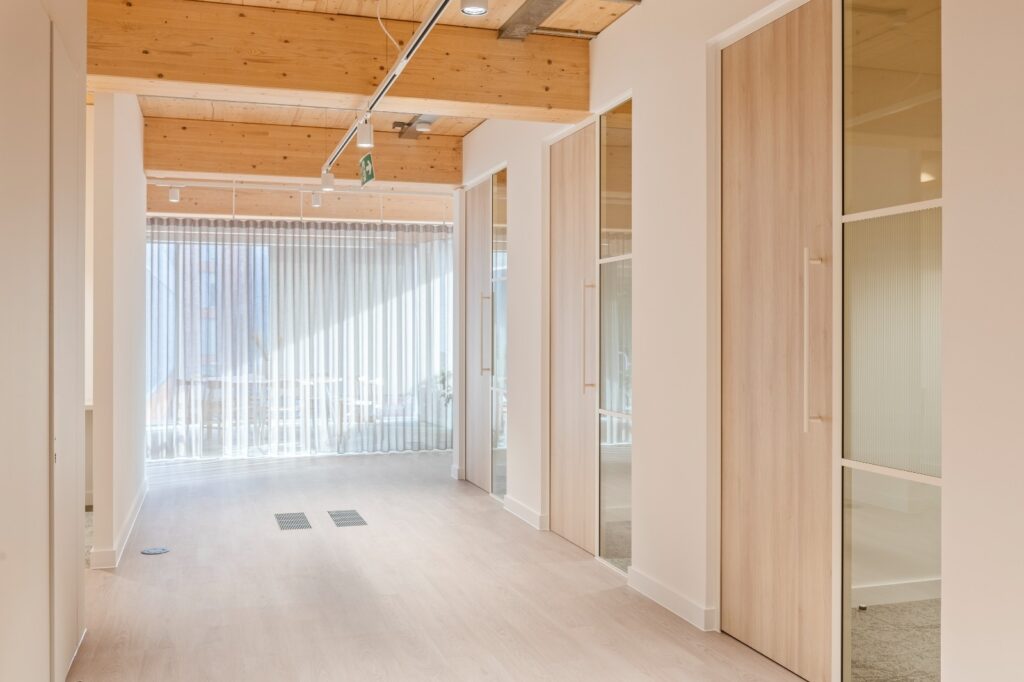
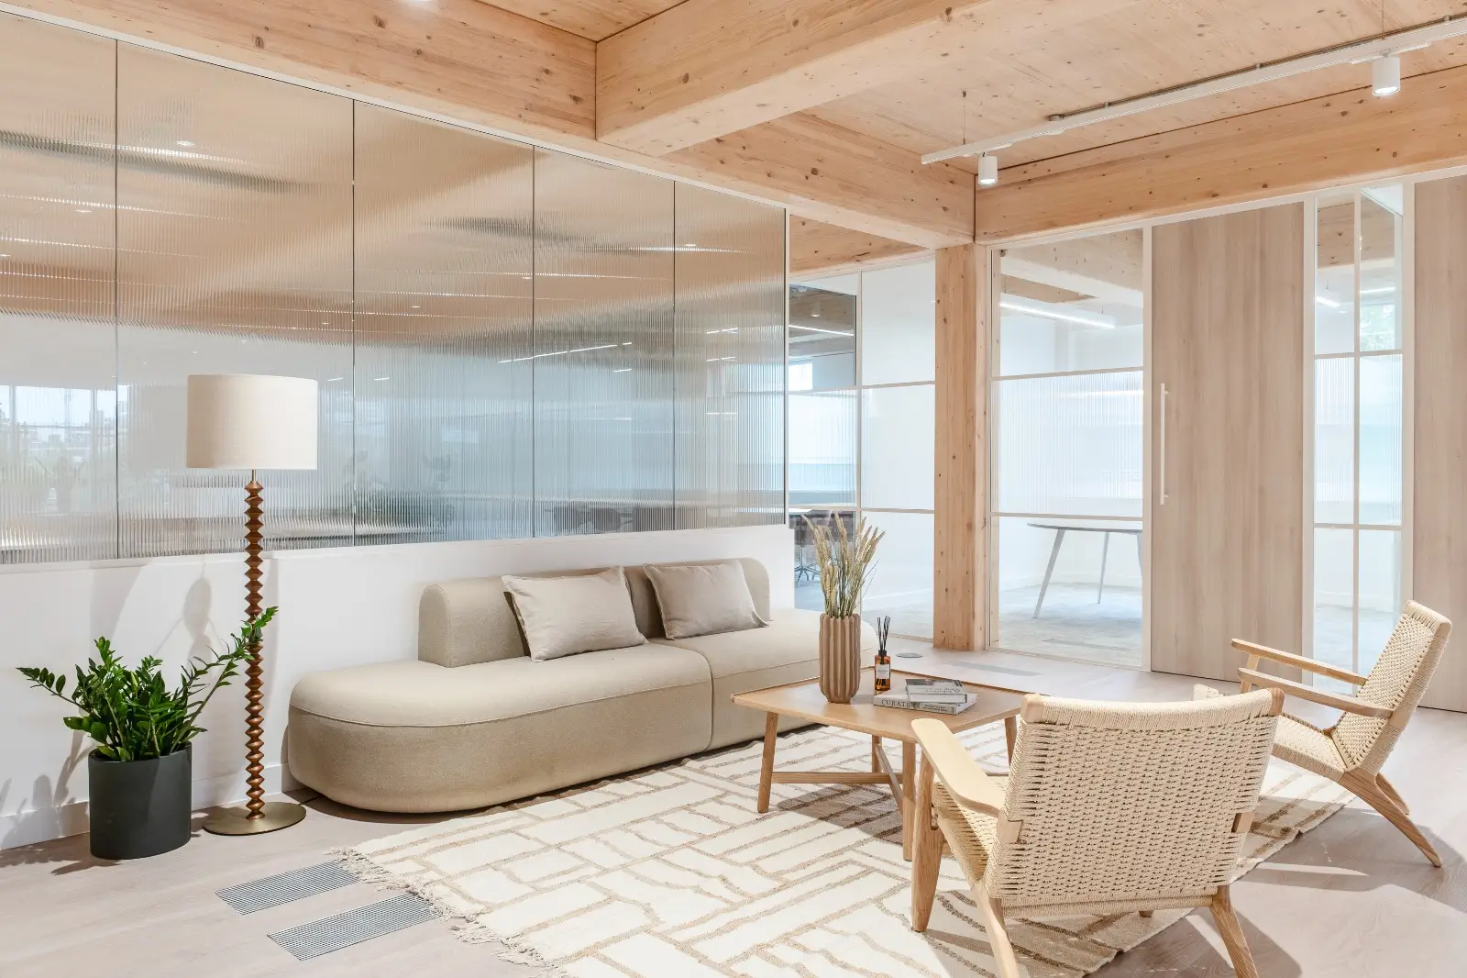
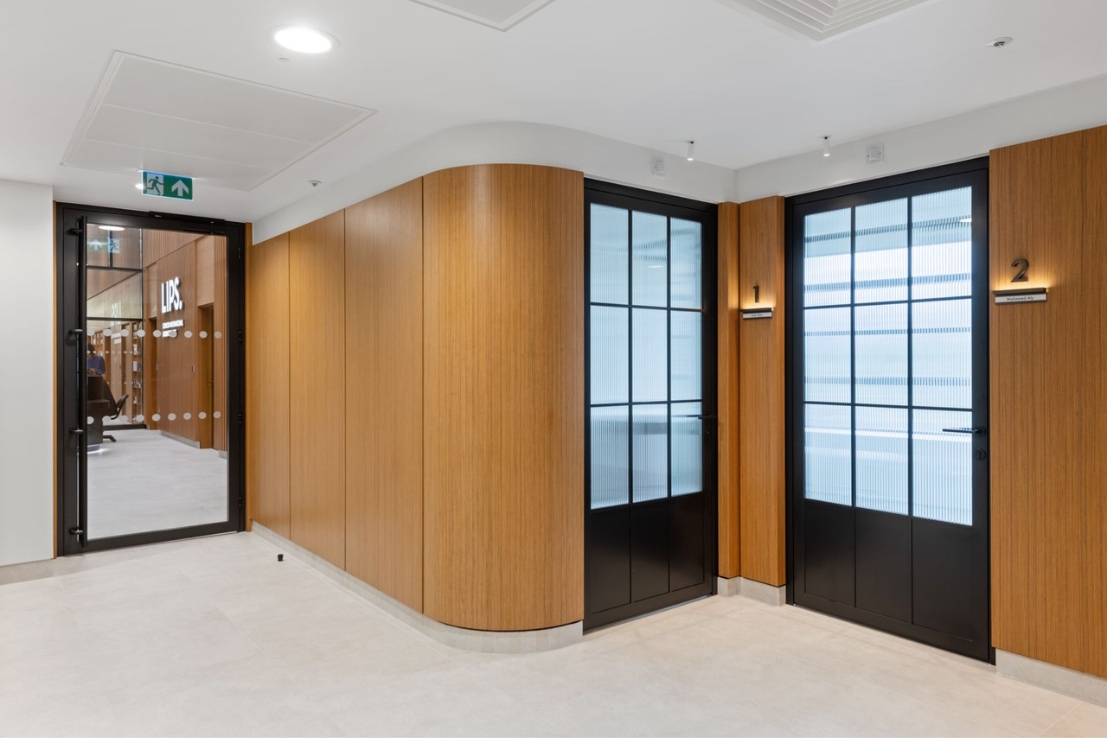
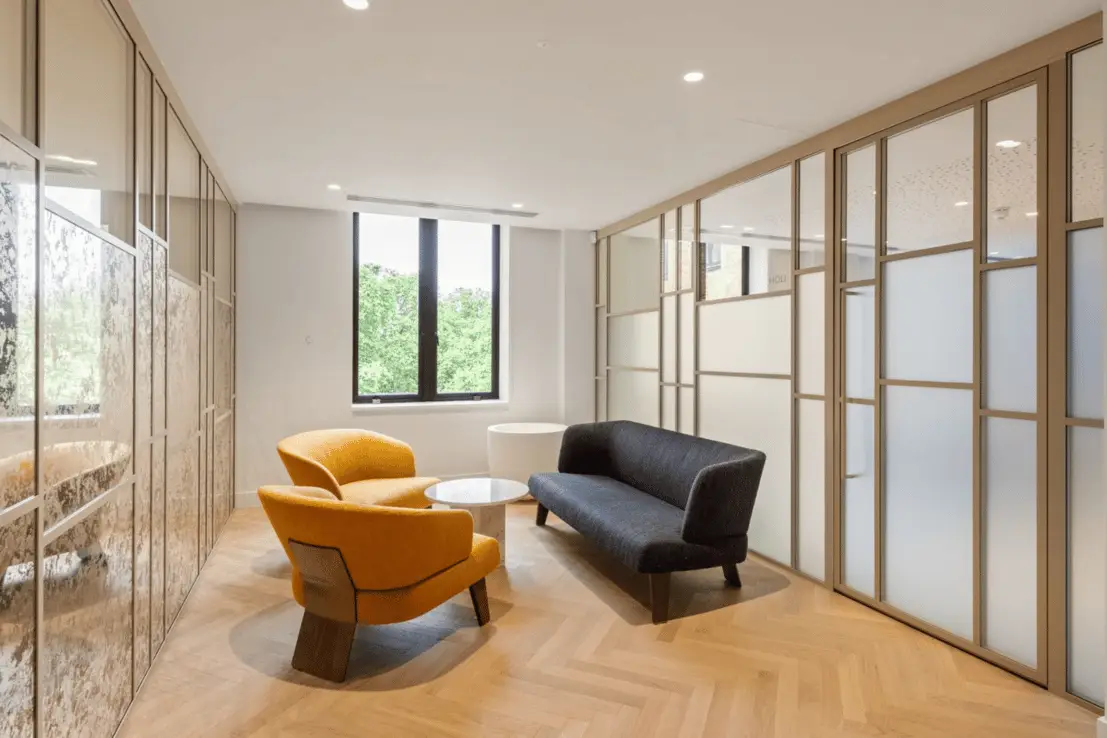
City Concepts installed Concept25 single-glazed partitions with ConceptC1 banding, creating the refined Crittall-style aesthetic carried throughout the scheme. The doors were delivered as Concept CORE hinged timber doors, incorporating back-to-back pull handles finished to complement the surrounding glazing framework. An Egger laminate was selected for the door faces to closely reference the timber soffit above, creating a considered connection between the doors and the wider material palette.
Precise setting out and close coordination with Whitepaper were particularly important where the new door and glazing interfaces met the existing timber bulkheads and soffits. Maintaining clean alignments without compromising the surrounding finishes required careful detailing throughout the installation. The result is a cohesive, highly resolved interior in which glazing, timber and hardware work together as part of a single architectural language.
At City Concepts, every door system is developed with architectural intent, technical precision and a clear understanding of how contemporary spaces need to perform.
Concept FORM offers a refined and versatile solution for standard door applications, while Concept FINE introduces ultra-slim profiles for projects demanding a more minimal visual language. Concept FLOW delivers seamless sliding functionality, and Concept CORE brings together timber, bespoke detailing and material-led design for schemes requiring a more individual response.
Across the collection, each system can be tailored to meet the specific aesthetic, functional, acoustic and fire-performance requirements of a project. From profile dimensions and finishes to glazing, ironmongery and bespoke hardware, every element is carefully considered to create a cohesive solution that complements the wider architectural vision.
Explore the City Concepts door collection to discover a system shaped around your project.
DEFINED BY DESIGN
Ready To Start Your New Project With City Concepts?
Contact us today to embark on your journey towards transformative architectural solutions with City Concepts.