SYSTEM OVERVIEW
CONCEPT100

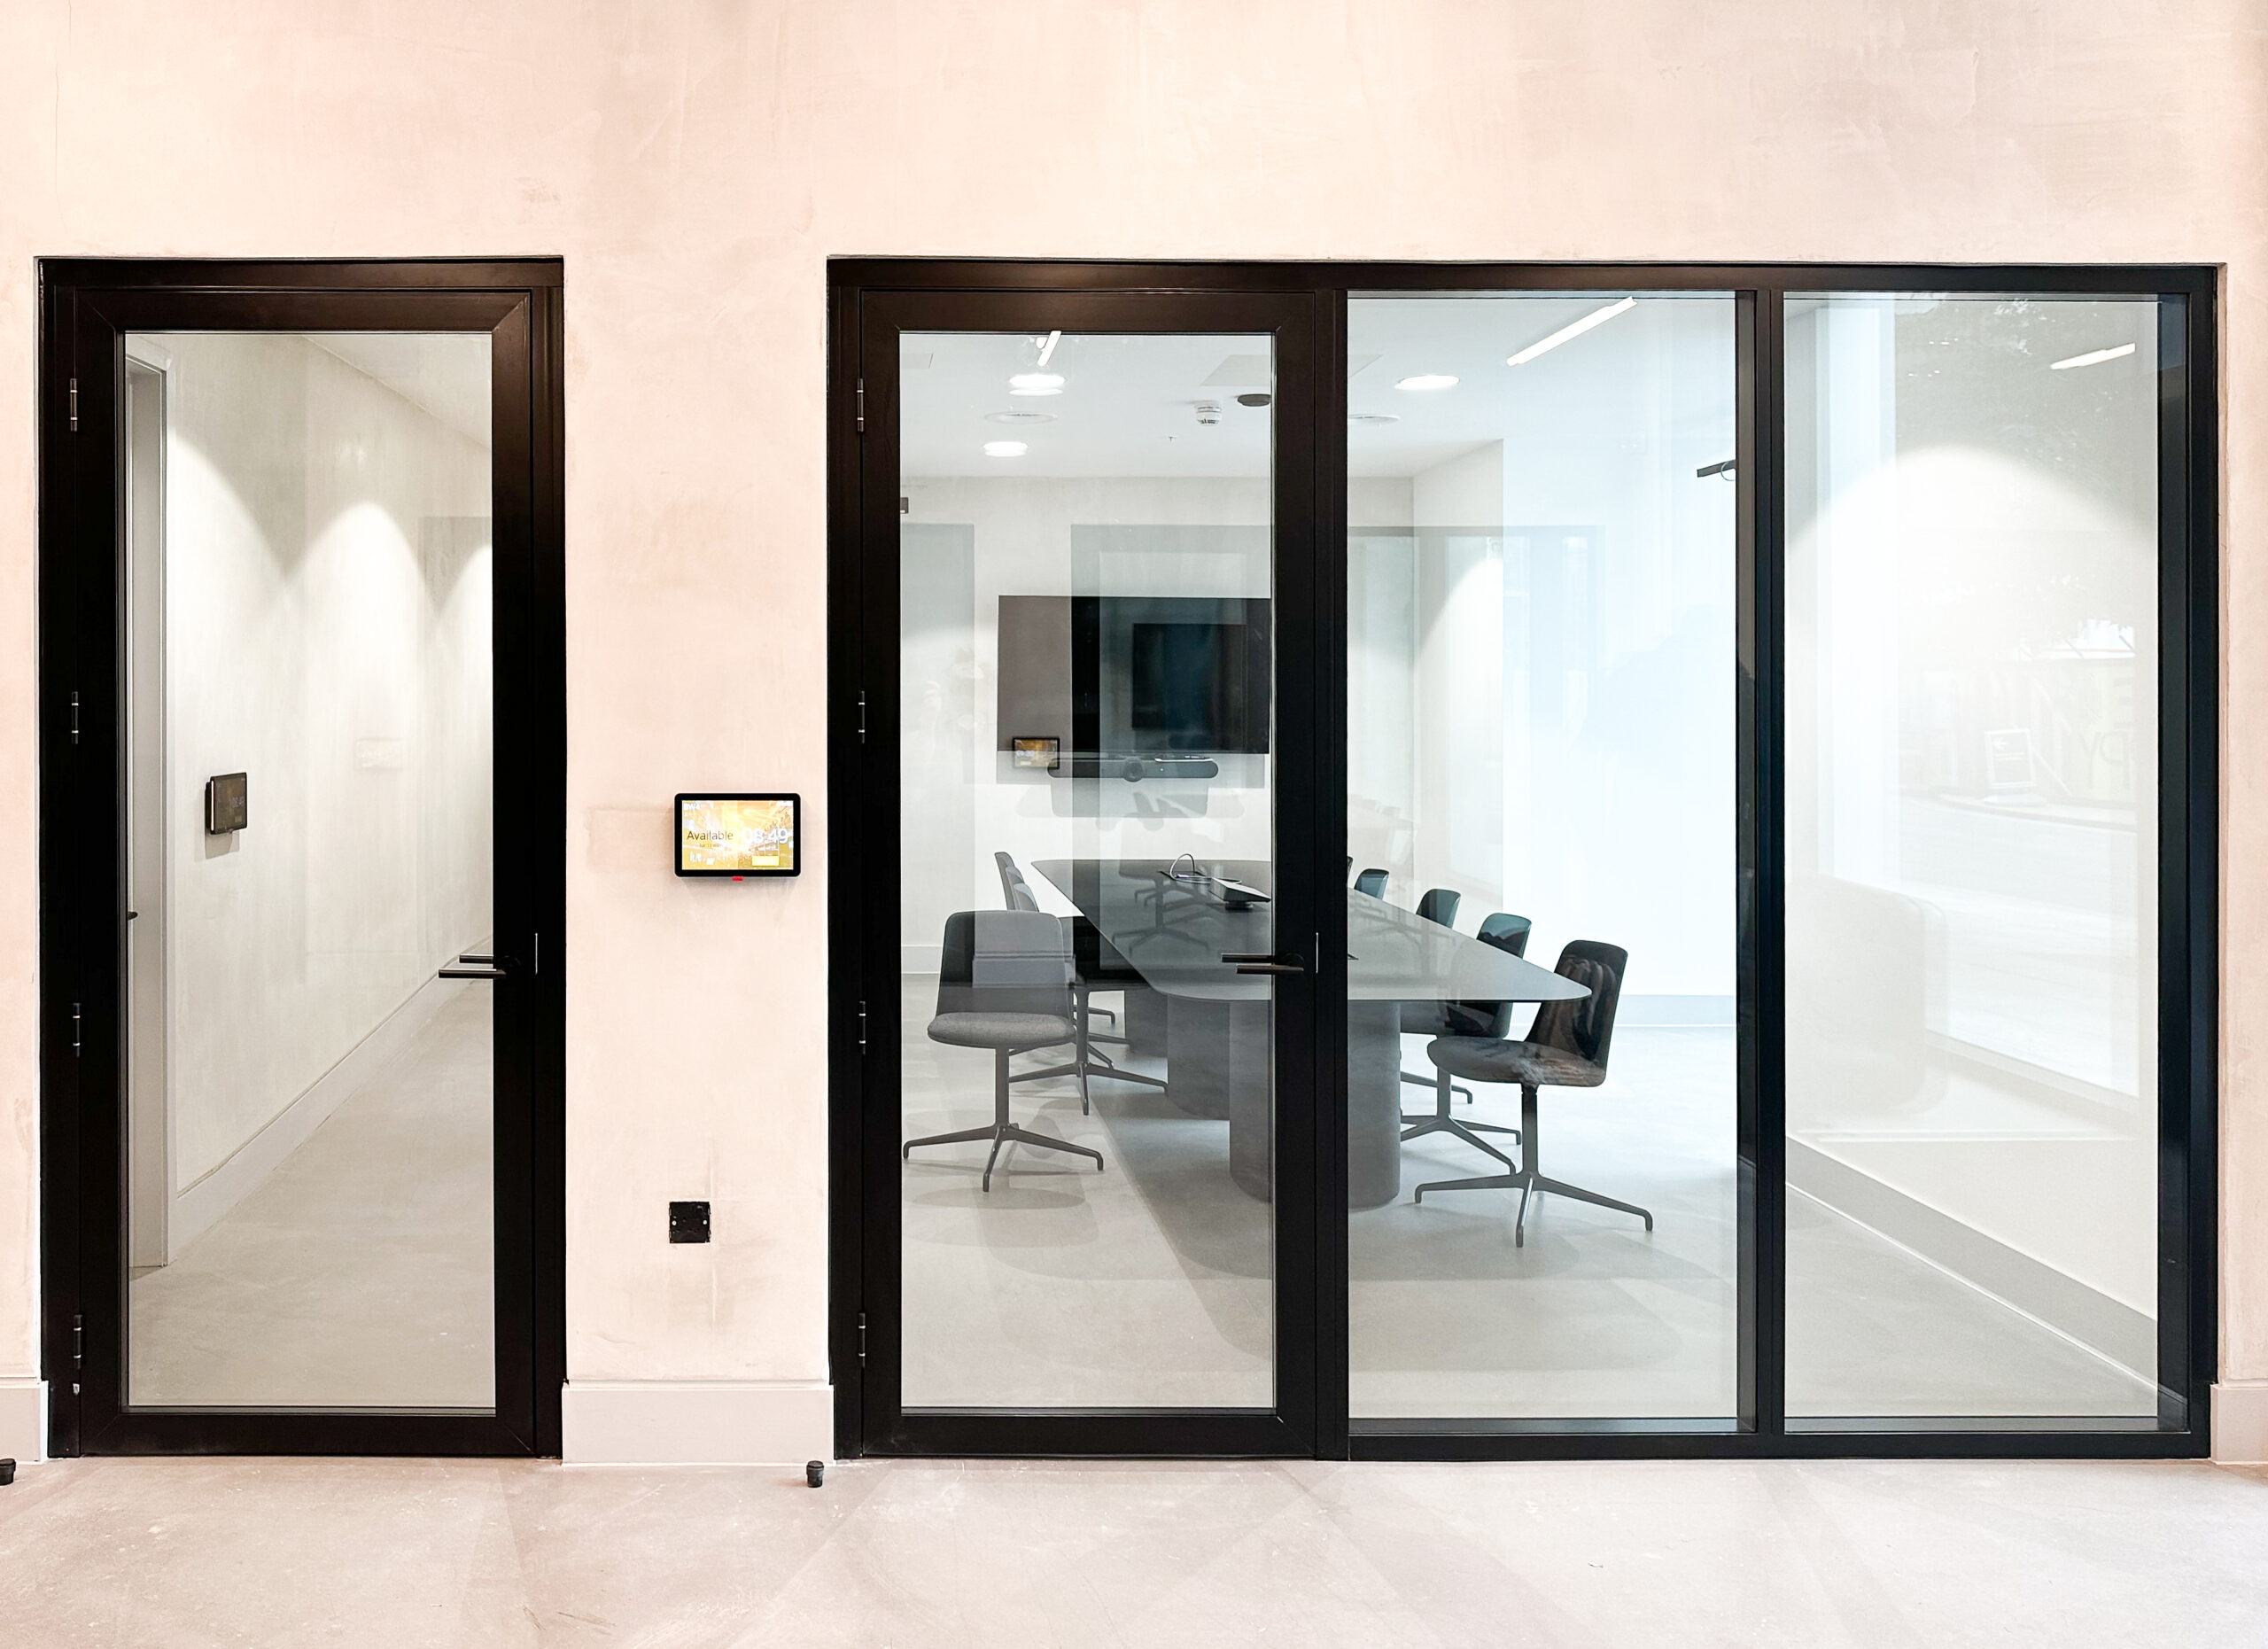
A robust glazed partition system with a 100mm profile, designed for projects requiring increased performance, acoustic control and a more substantial architectural detail. Built to provide greater separation while retaining the flexibility, finish options and detailing capabilities of the wider Concept Systems range.

PROFILE


100mm profile for increased system depth and performance.

ACOUSTICS


Acoustic performance certified up to 49dB Rw.

Finish


Full range of colours and finishes.

Design


Bespoke elegance fused with precision manufacturing.

CONCEPT100

Welcome to the world of Concept100, where security meets sophistication in perfect harmony. Engineered with meticulous attention to detail, Concept100 stands as our most robust system yet, offering unparalleled safety without compromising on style.

From its sleek 100mm profile to its exceptional acoustic ratings, every aspect of Concept100 reflects our unwavering dedication to excellence, ensuring your spaces are not just beautifully designed but also fortified with unmatched security.

Concept100 / In application

Performance,
expressed in glass

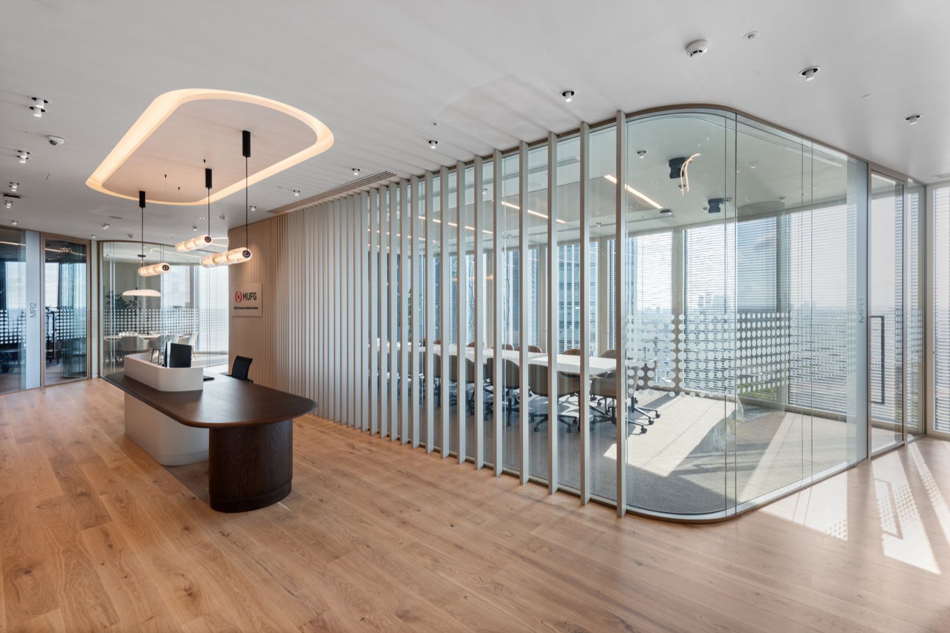
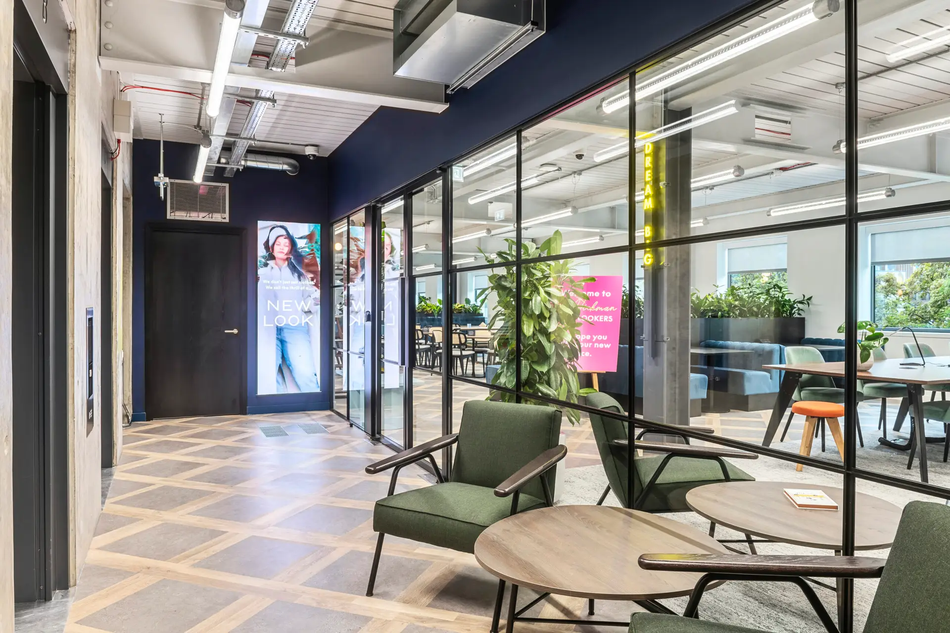
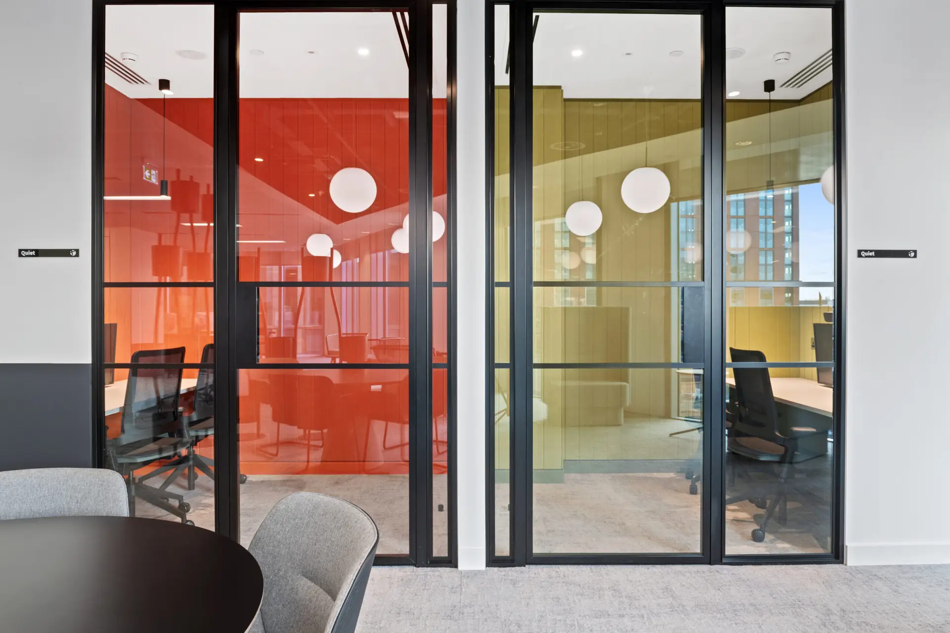
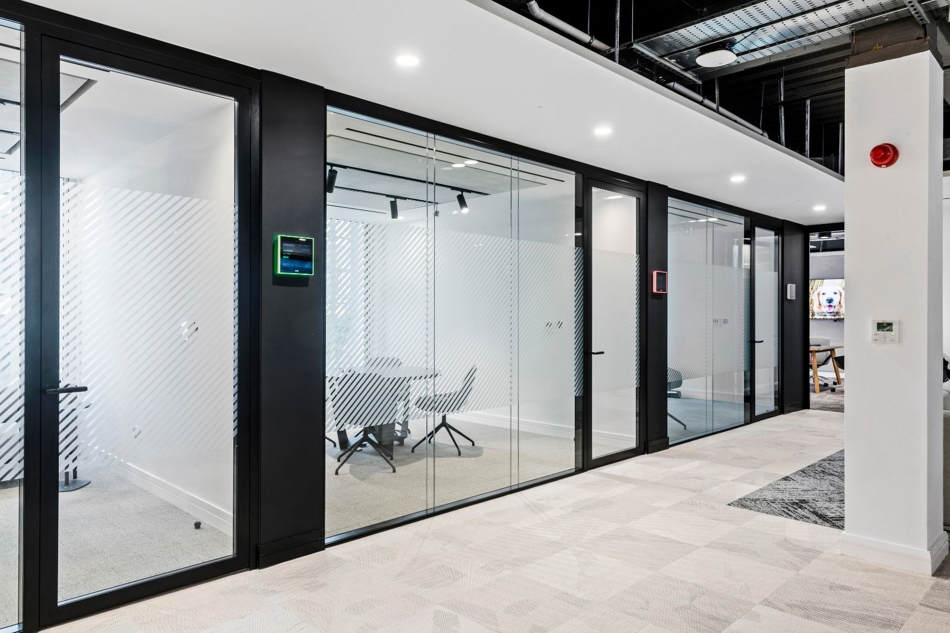
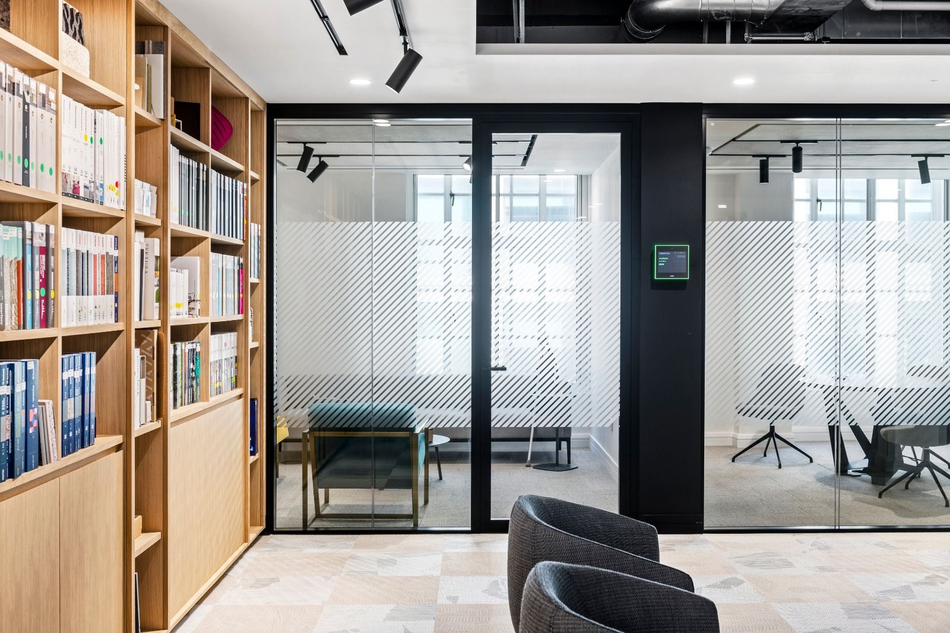
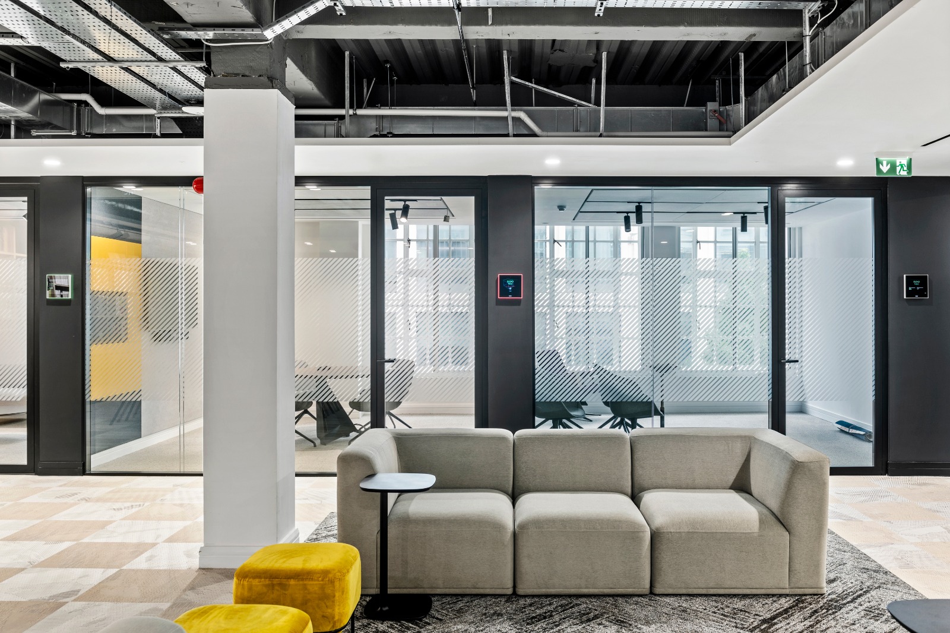
Concept100 brings increased acoustic separation to double-glazed workplace environments without closing down the architecture. Its substantial profile supports full-height glazed divisions that retain light, views and visual continuity across the space.
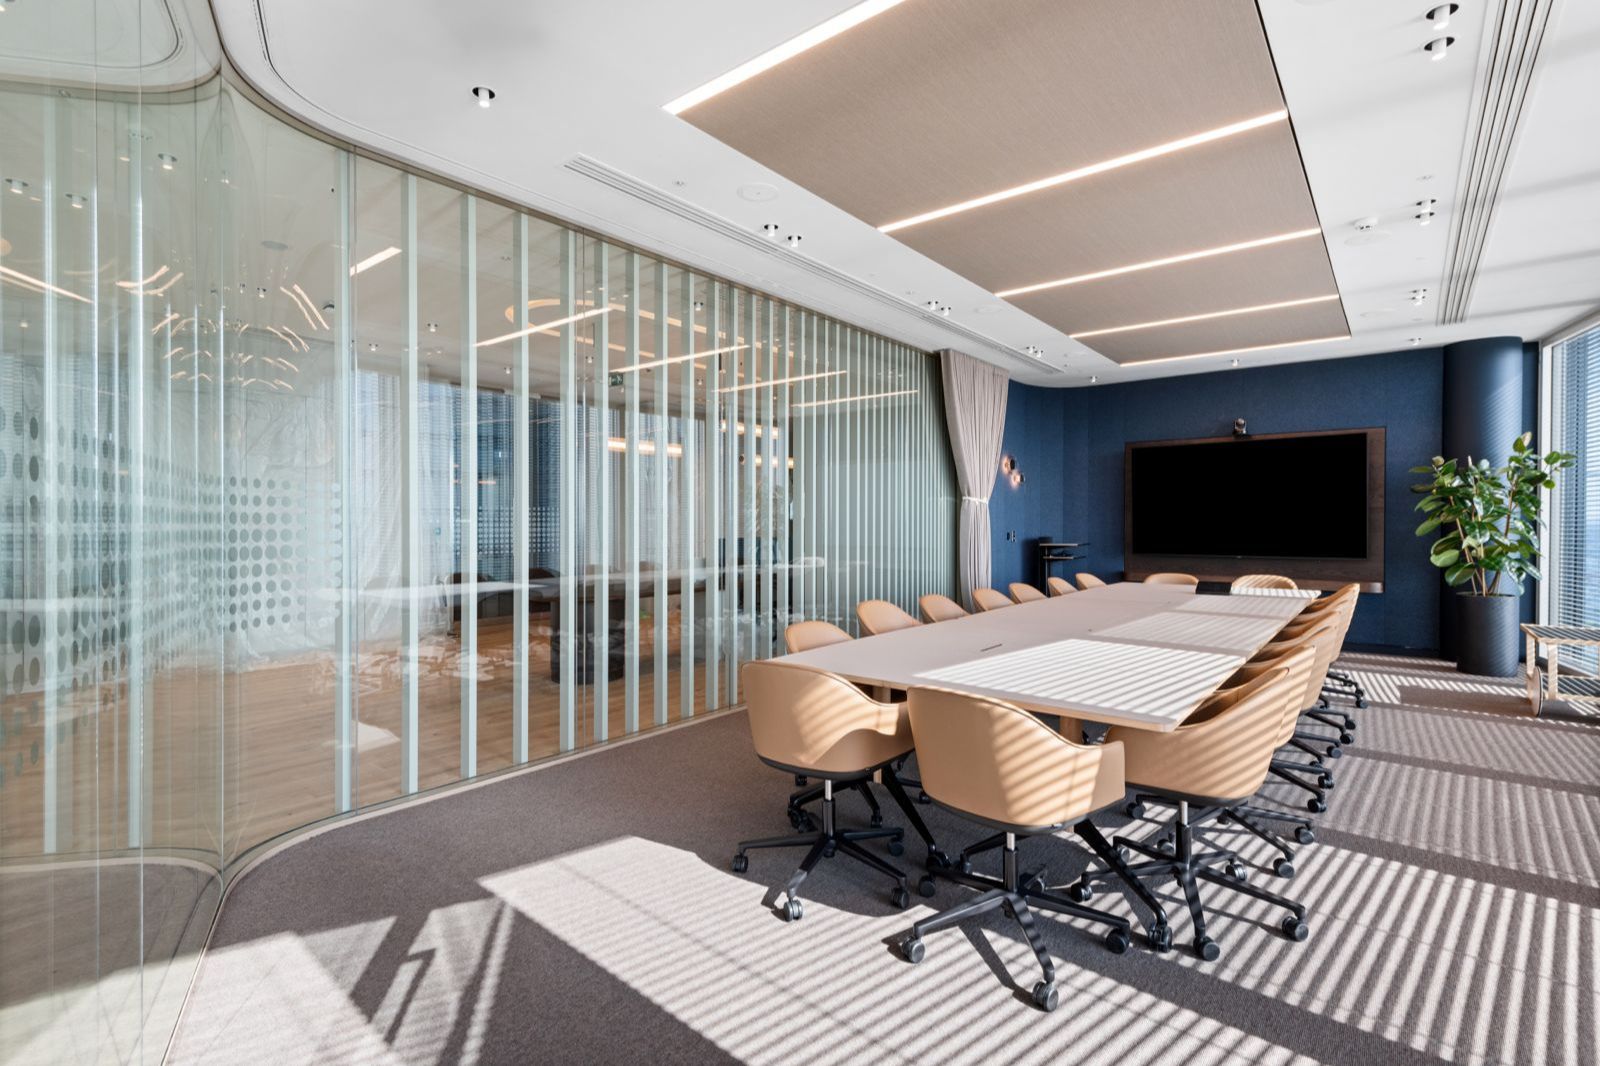
Concept100 glazed boardroom partitioning within a contemporary workplace.
Acoustic separation / Visual connection

Defined spaces without losing openness

Full-height glazing creates separation around meeting and collaborative spaces while maintaining sightlines and the movement of natural light through the workplace.

Profile 100mm
System Double-glazed Demountable partition system
Screen height Up to 3000mm
Acoustic configuration 42dB Rw 14.8mm acoustic laminated glass
Concept100

Designed for spaces where acoustic control and architectural openness need to work together. Concept100 allows enclosed rooms to form part of the wider visual language of the workplace rather than becoming isolated elements within it.

Product Summary

Download the Concept100 Product Summary for system dimensions, glazing options, acoustic performance and technical information to support project planning and specification.
DESIGN LAB

Access the Concept100 Design Lab for technical drawings, CAD details, specification information and supporting resources to assist with project planning and specification.
SYSTEM DETAILS

PROJECT FOCUS

Concept100, the epitome of double-glazed demountable systems, delivering unmatched security and elegance.

SYSTEM TYPE

Concept100

LOCATION

Denton HQ

HEAD OPTIONS

100mm wide + options

PROJECT SIZE

250,000 Sq Ft

FINISH OPTIONS

20% Sheen

ACOUSTICS

49dB Rw

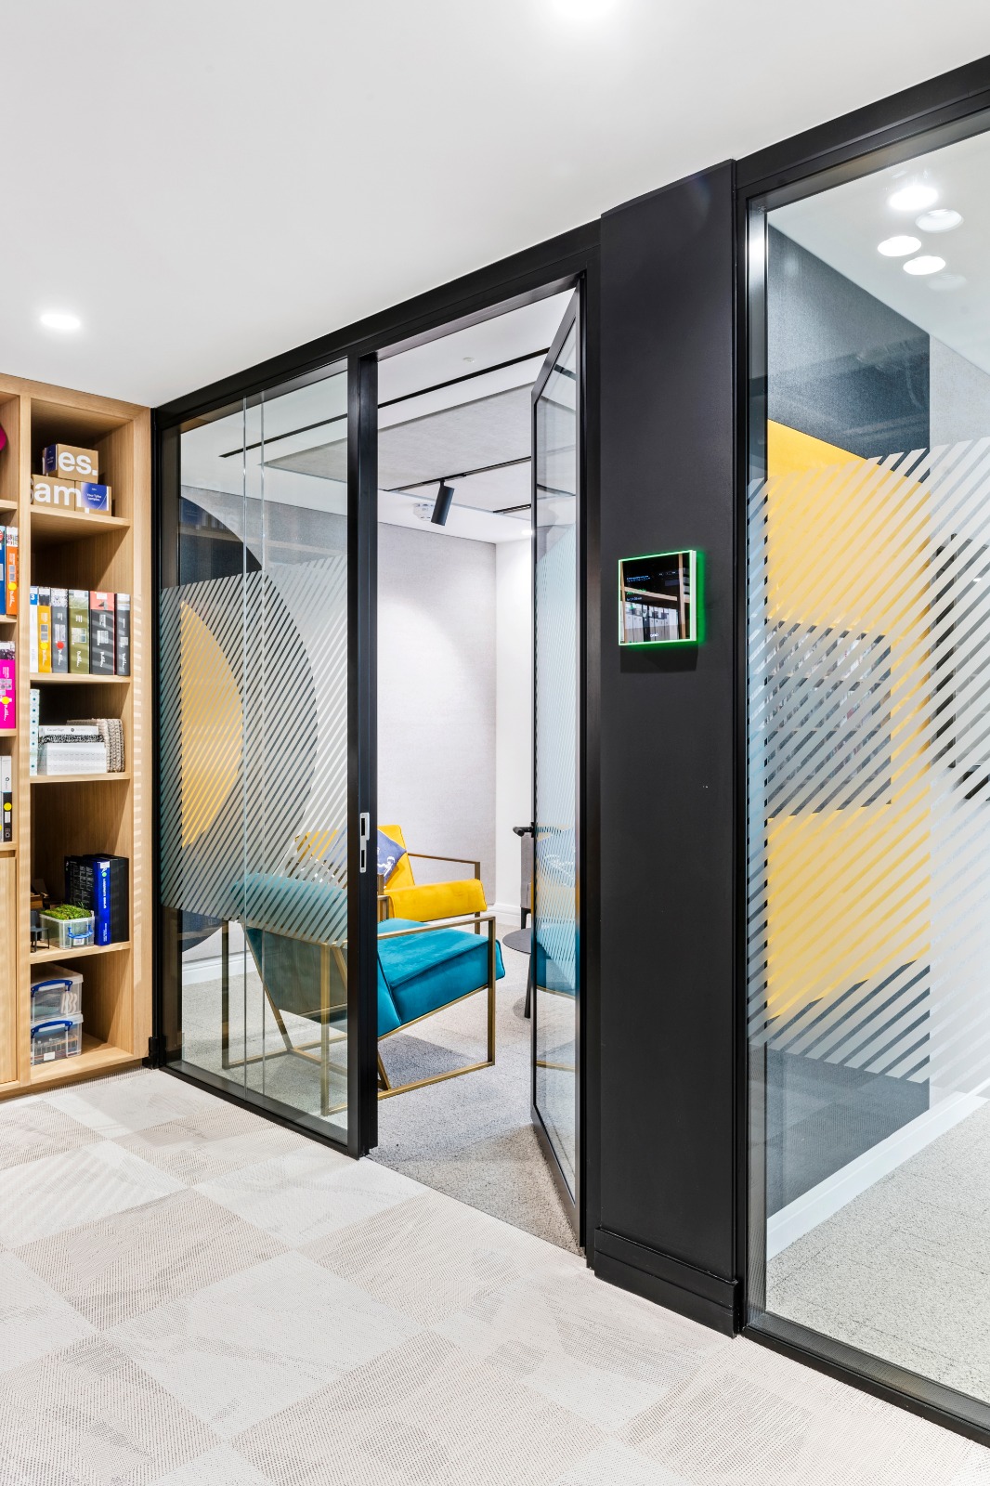
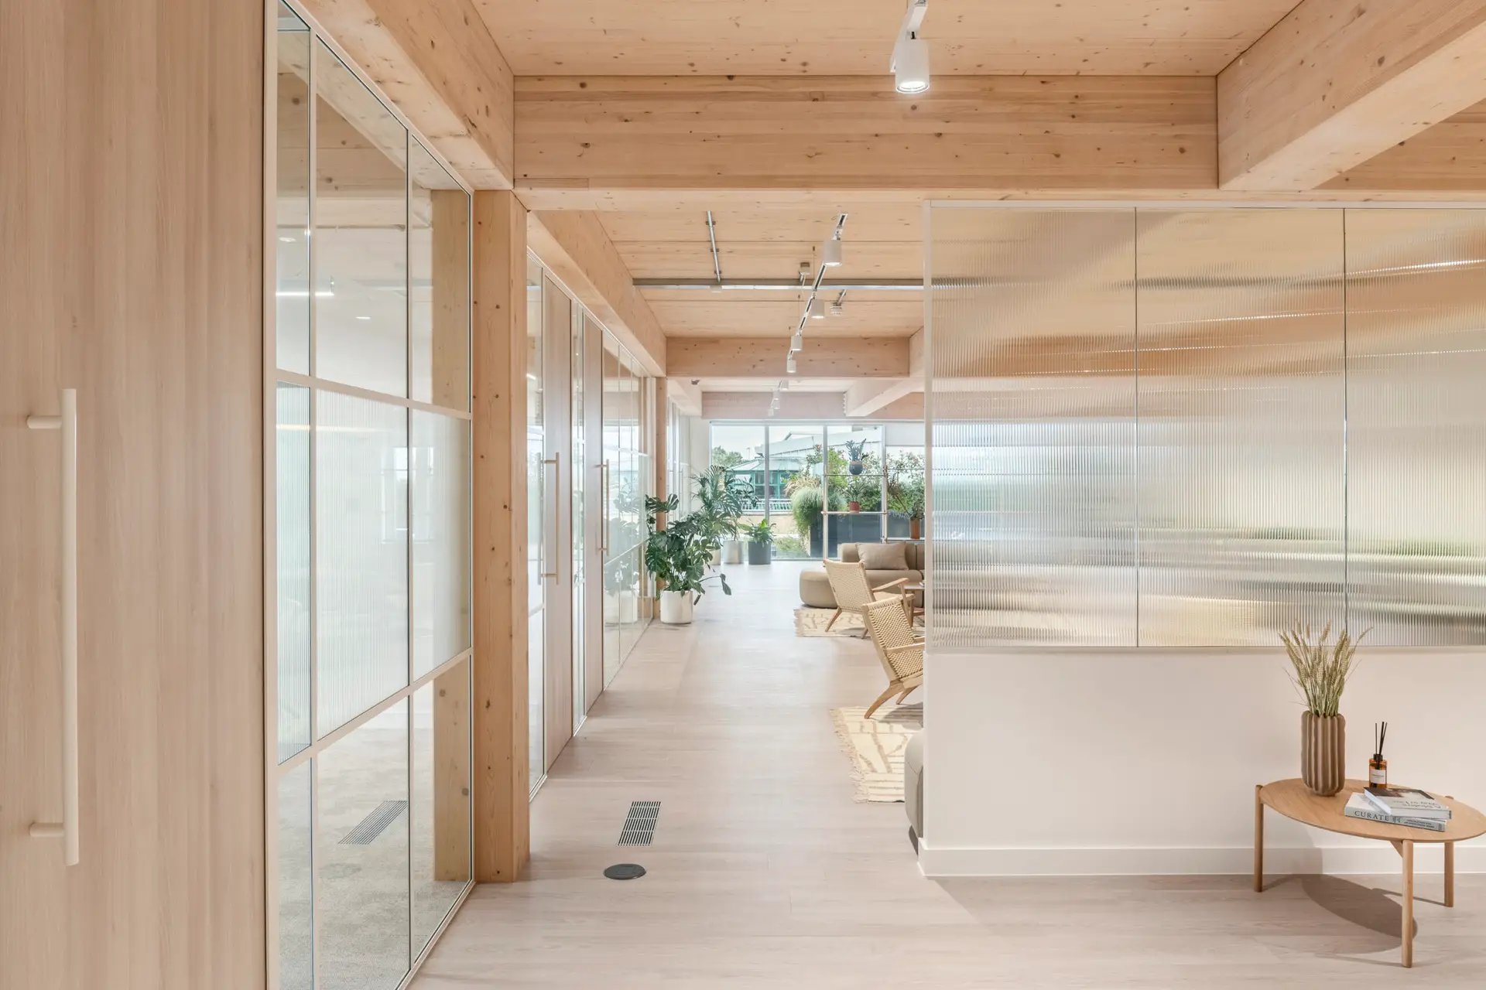
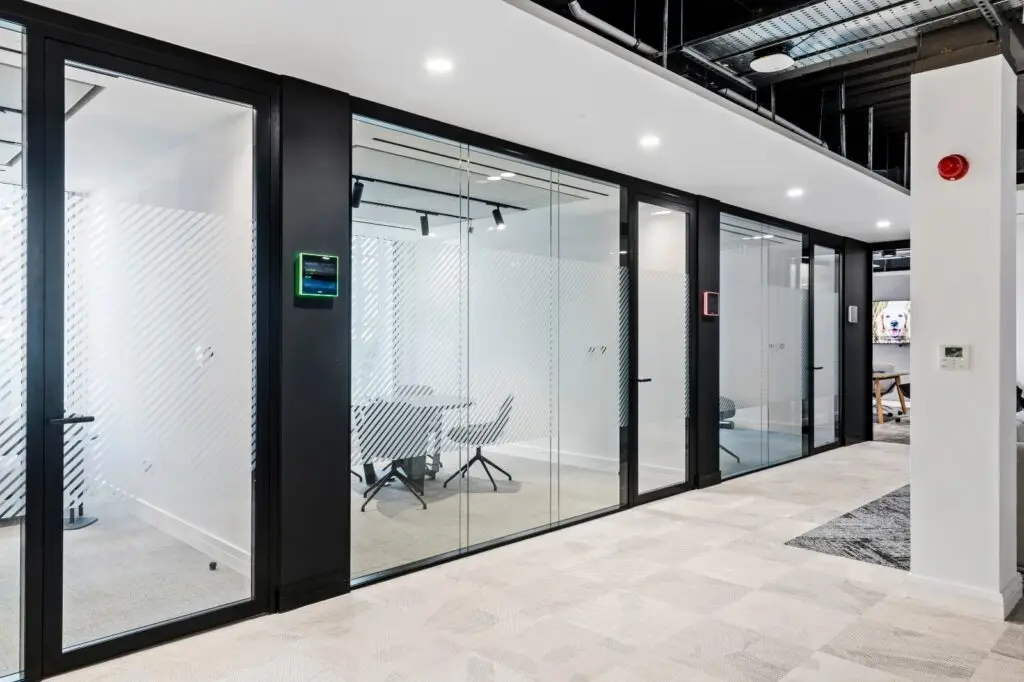
Concept100 is a double-glazed partition system designed for workplace environments requiring increased acoustic separation, privacy and a more substantial architectural profile. Its full-height glazing maintains visual connection and allows natural light to move through the space without compromising the performance requirements of enclosed areas.

Acoustic laminated glazing options can achieve 42dB Rw with 14.8mm glass, while screen heights typically reach 3000mm with taller configurations possible through the appropriate glass specification. The system is compatible with glazed doors and a range of project-specific finishes and detailing options.

Explore the wider Concept Systems range, designed to provide flexibility across different acoustic, performance and aesthetic requirements. Compare the systems below to identify the right solution for your project.

CONCEPT25

Discover

Concept25

CONCEPT54

Discover

Concept54

DOOR SYSTEMS

Discover

Door Systems

EXPLORE OUR OTHER SYSTEMS

Ready To Start Your New Project With City Concepts?

Contact us today to embark on your journey towards transformative architectural solutions with City Concepts.

Scroll to Top