
DOOR COLLECTION
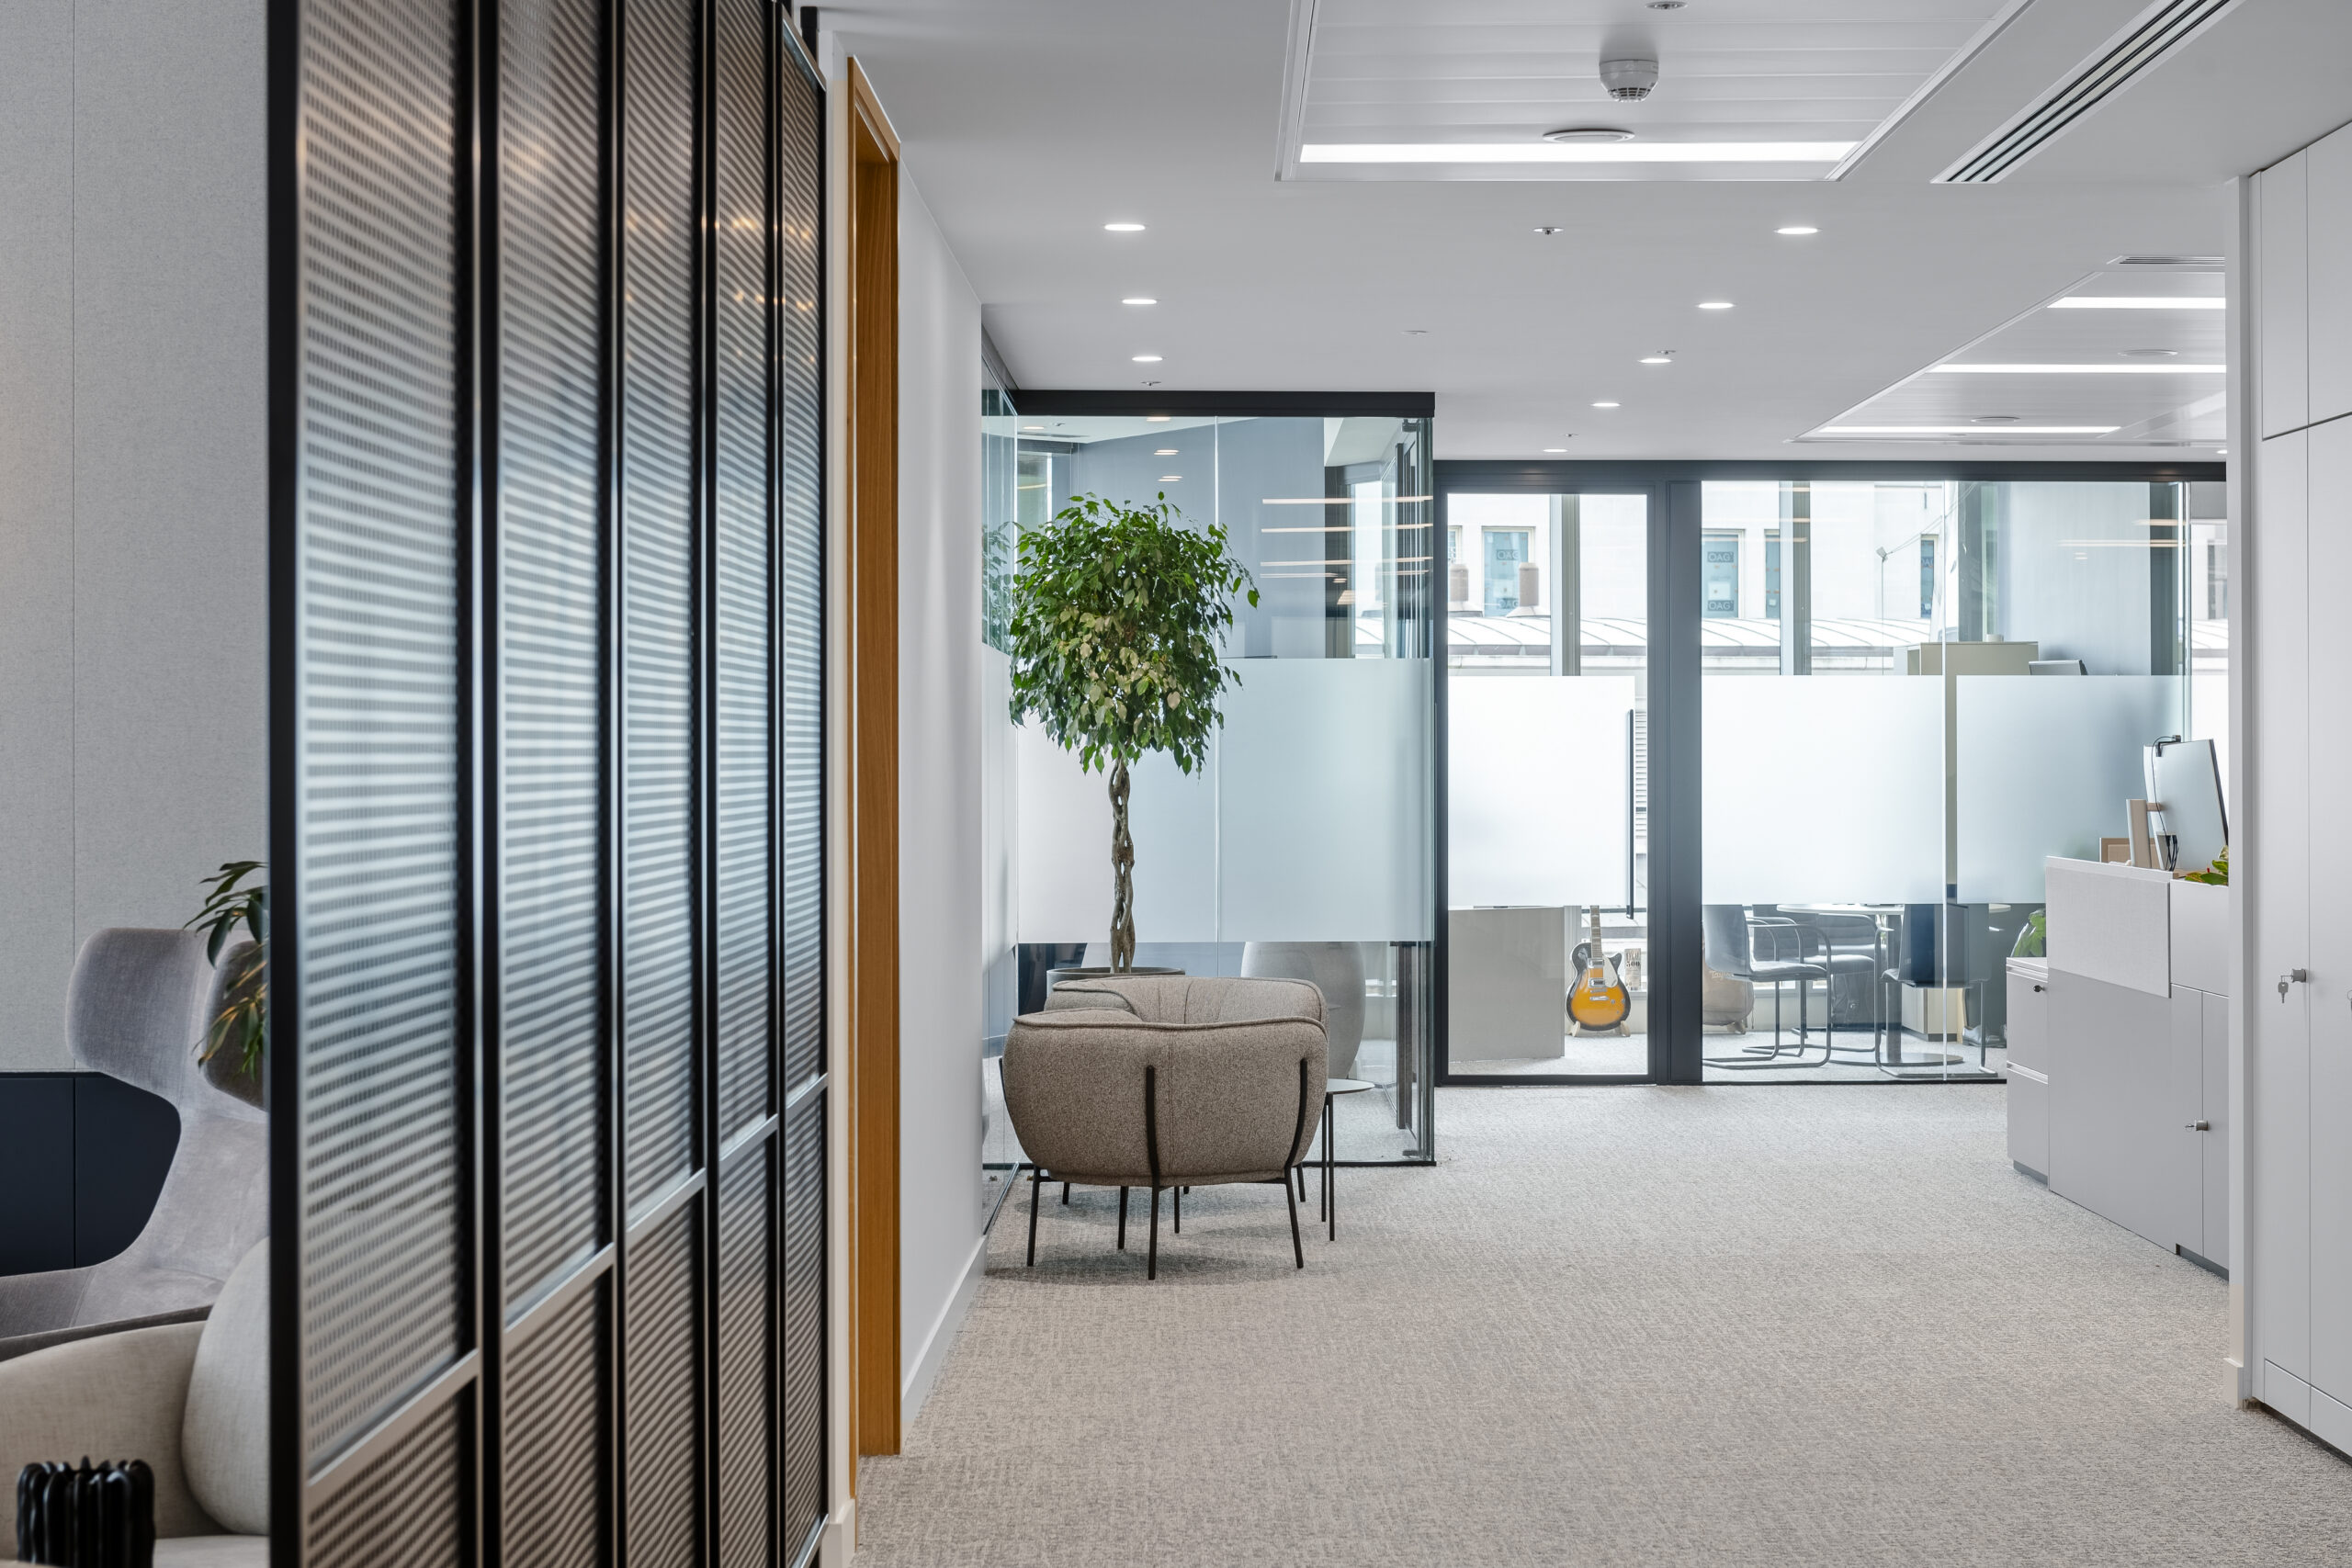
Explore Concept FORM, FINE, FLOW and CORE - four distinctive systems developed to unite refined detailing, considered functionality and assured performance.
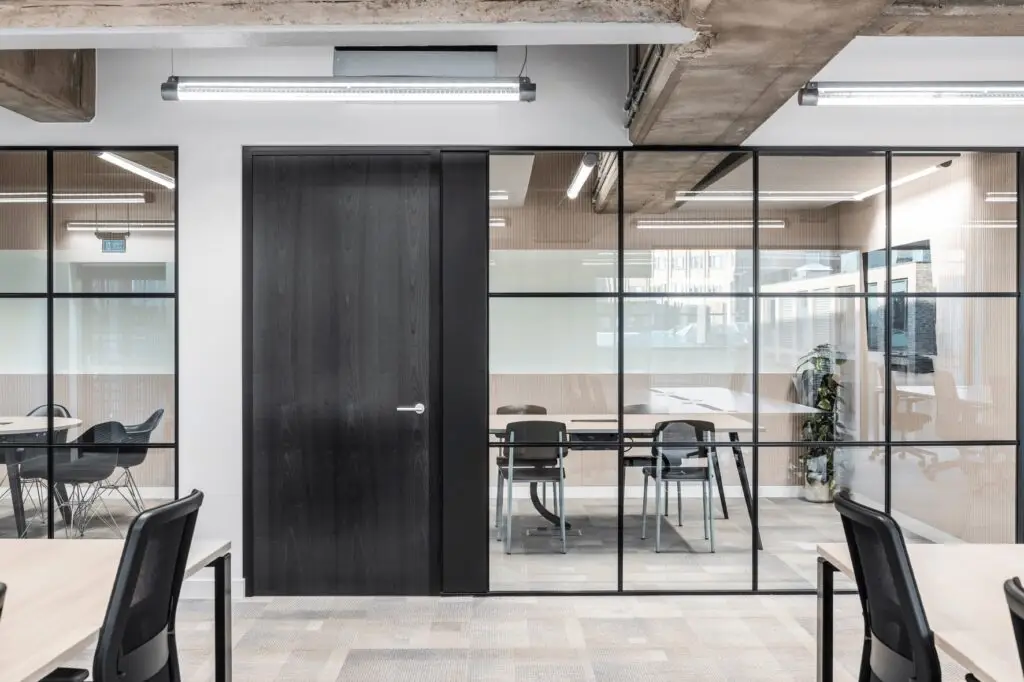
FORM
Standard Door
System
Timeless design meets modern functionality with ConceptFORM, offering versatile solutions for every commercial space.
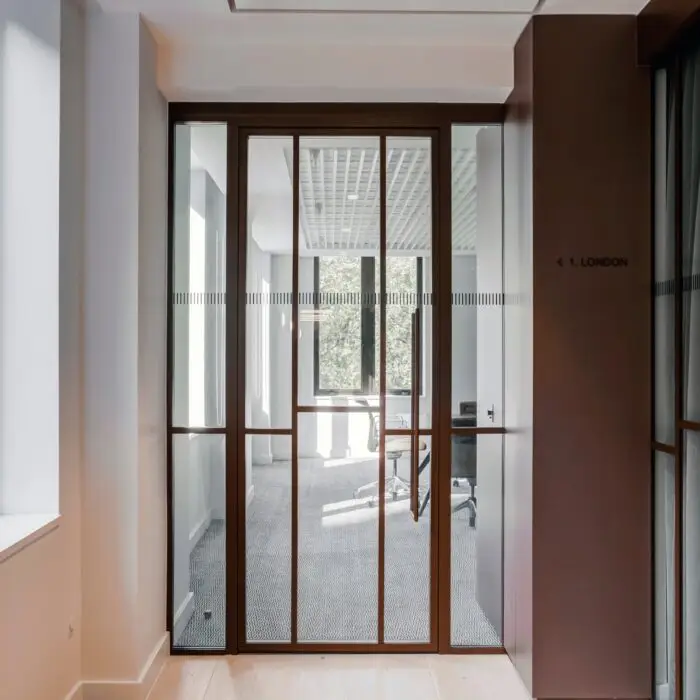
FINE
Slim Door
System
With ultra-thin profiles, our ConceptFINE system brings seamless elegance and minimalism to any environment.
FLOW
Sliding Door
System
ConceptFLOW is a refined sliding door system defined by fluid motion, precision engineering, and a clean architectural presence.
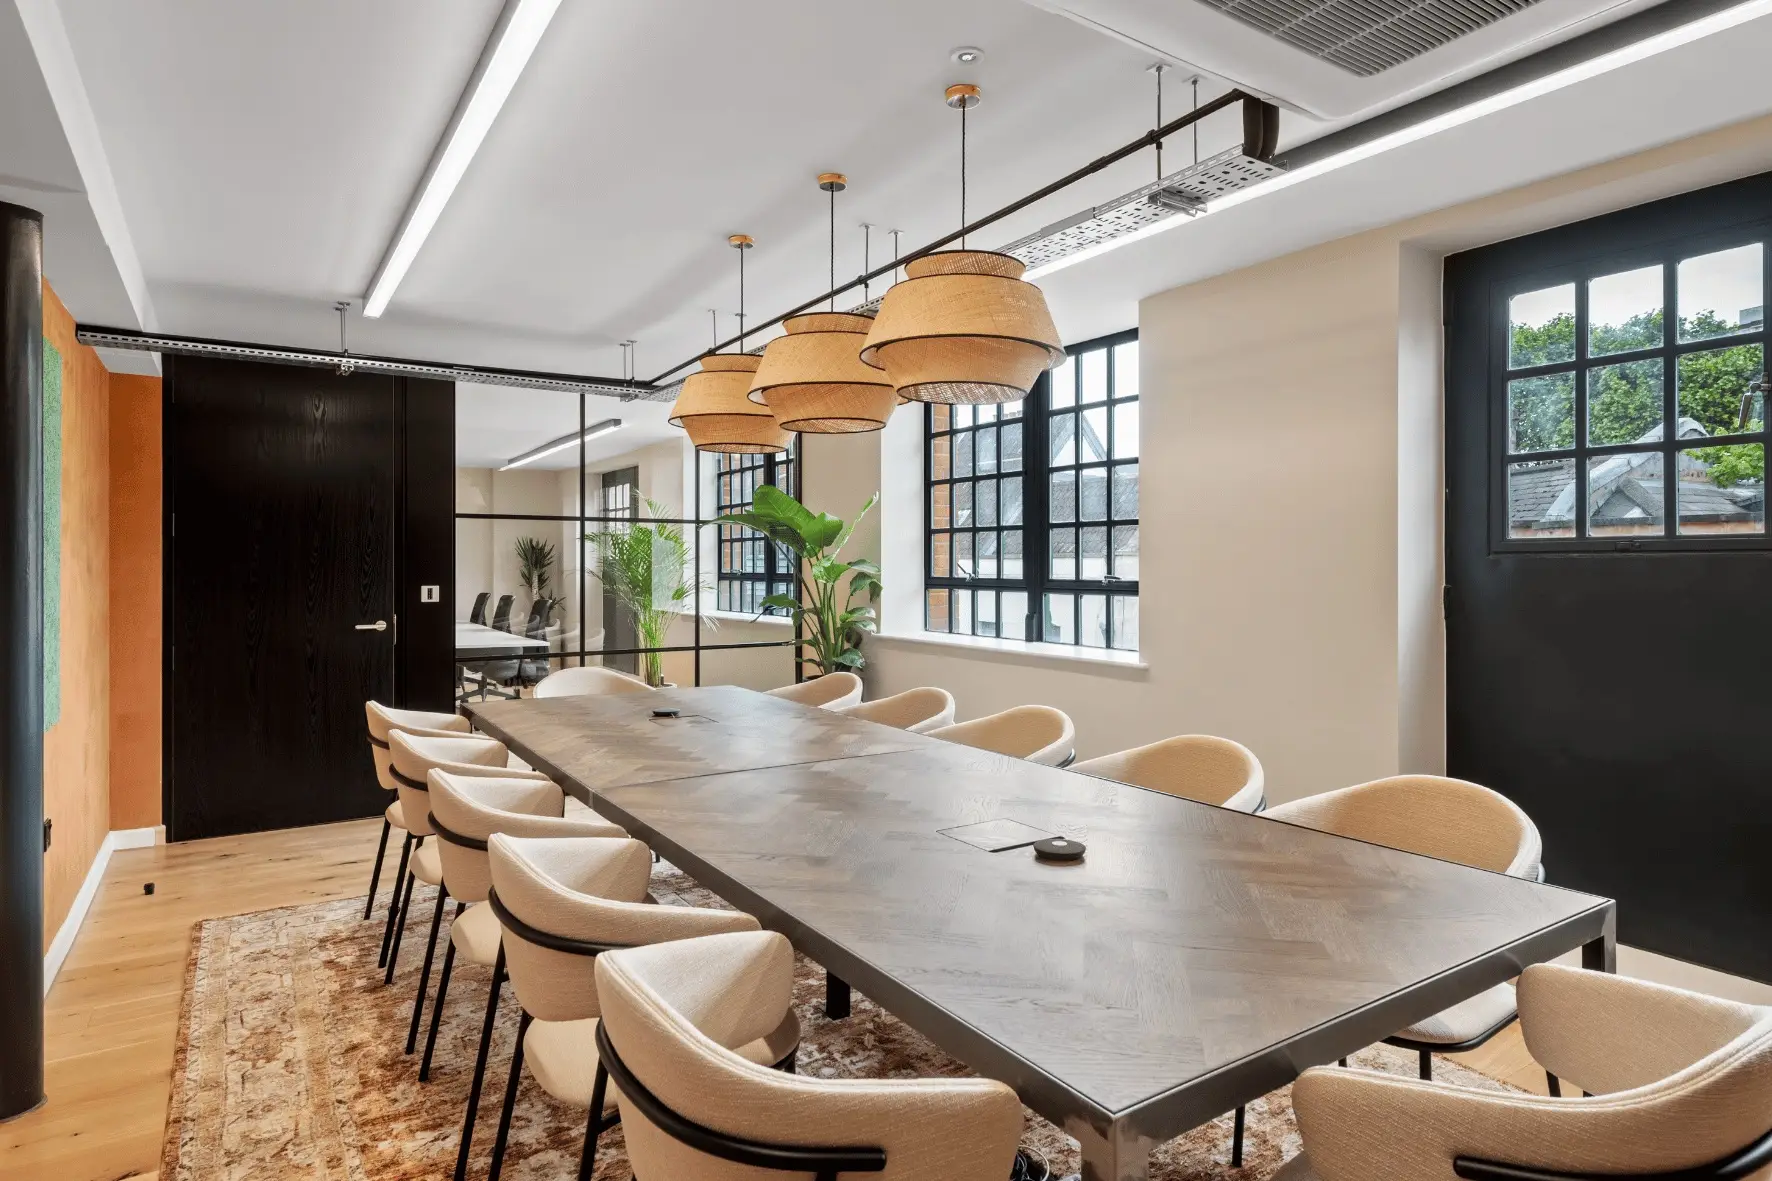
CORE
Timber / Bespoke
System
ConceptCORE complements both glazed and solid partitioning systems. Engineered for smooth operation and enhanced acoustic performance
EXPLORE OUR RANGE OF DOOR SYTEMS
DESIGNED TO DEFINE SPACE
From the refined versatility of Concept FORM and the ultra-slim detailing of Concept FINE, to the seamless movement of Concept FLOW and the material-led possibilities of Concept CORE, our door collection has been developed to respond to the aesthetic, functional and performance demands of contemporary architecture.
Each system can be tailored through its profile, finish, glazing, ironmongery and bespoke detailing, creating a considered solution that complements the wider architectural vision.
THE DOOR CONCEPT SYSTEMS
At City Concepts, our door systems are more than just entryways – they are an integral part of creating functional, stylish, and secure commercial spaces. Each system is meticulously designed and manufactured to meet the highest industry standards, combining aesthetic appeal with technical excellence.
Whether you’re looking for sleek, modern Slim Doors to complement a contemporary workspace, or robust Fire Doors for added safety and compliance, our diverse range of solutions caters to every need. Our Classic and Timber Doors provide timeless elegance and natural beauty, while maintaining the durability and precision our clients expect.
Engineered with precision and attention to detail, our door systems enhance the overall design and performance of your environment. Explore our collection to discover how we can elevate your space with doors that seamlessly blend form, function, and innovation.
preconstruction service
Design & Tender Assistance
As an integral component of our pre-construction service, we proactively collaborate with the design team from the project’s inception. This early engagement allows us to conduct a comprehensive analysis, meticulously examining every facet of the project to identify potential design interfaces and critical coordination elements. By addressing these aspects upfront, we effectively mitigate any risks to the design integrity and project timeline.
Additionally, we enthusiastically participate in pre-tender meetings, offering our expertise to navigate intricate junctions and bespoke scenarios that may require specialized attention. Through the provision of draft production drawings and detailed insights, we ensure a seamless integration of our solutions, guaranteeing optimal outcomes for our clients.
BIM
We have a full Revit family of all our glazing systems. This means we can now integrate our glazed partitioning within the latest design schemes currently being developed with key designers in the market. Contact us for our most current BIM Object collection for use within your Digital Modelling and BIM Authoring process.
EXPLORE MORE AT CITY CONCEPTS
Explore our diverse offerings by navigating through our core services. Whether you’re looking for innovative door systems, bespoke partitioning solutions, or sustainable designs, we’ve got your next project requirements covered.
Disover Our Space Of The Month.
Discover Our Concept Systems