CONCEPT FORM
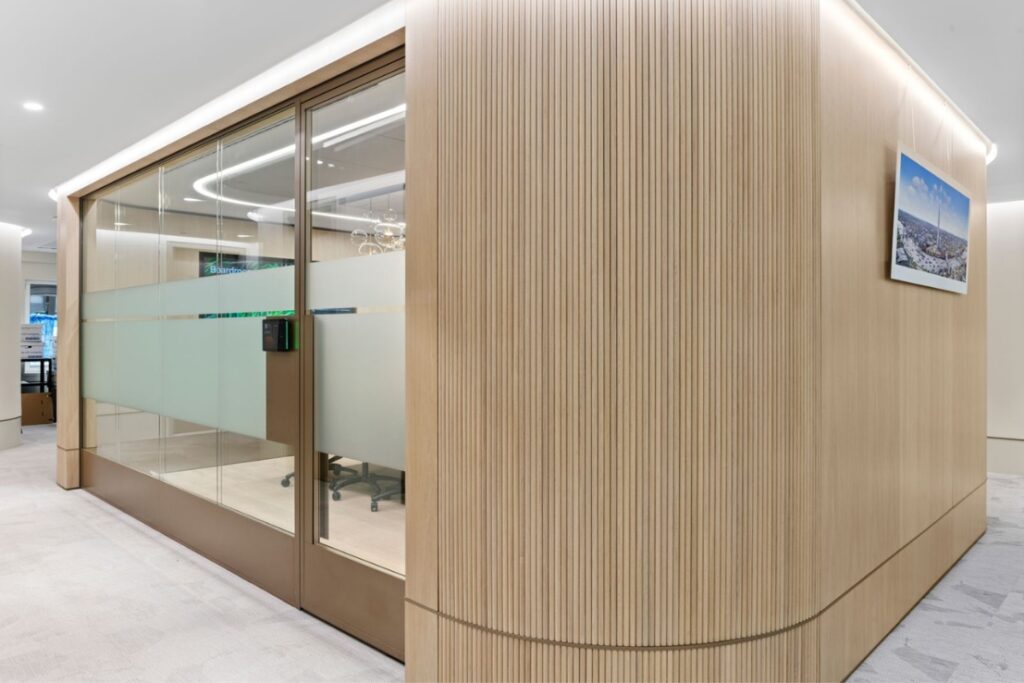
A classic framed door system defined by proportion, precision, and presence.
Size
Up to 3m
Sound
Up to 44dB Rw
Design
62mm profile
CONCEPT FORM.
MEET OUR CLASSIC DOOR SYSTEM
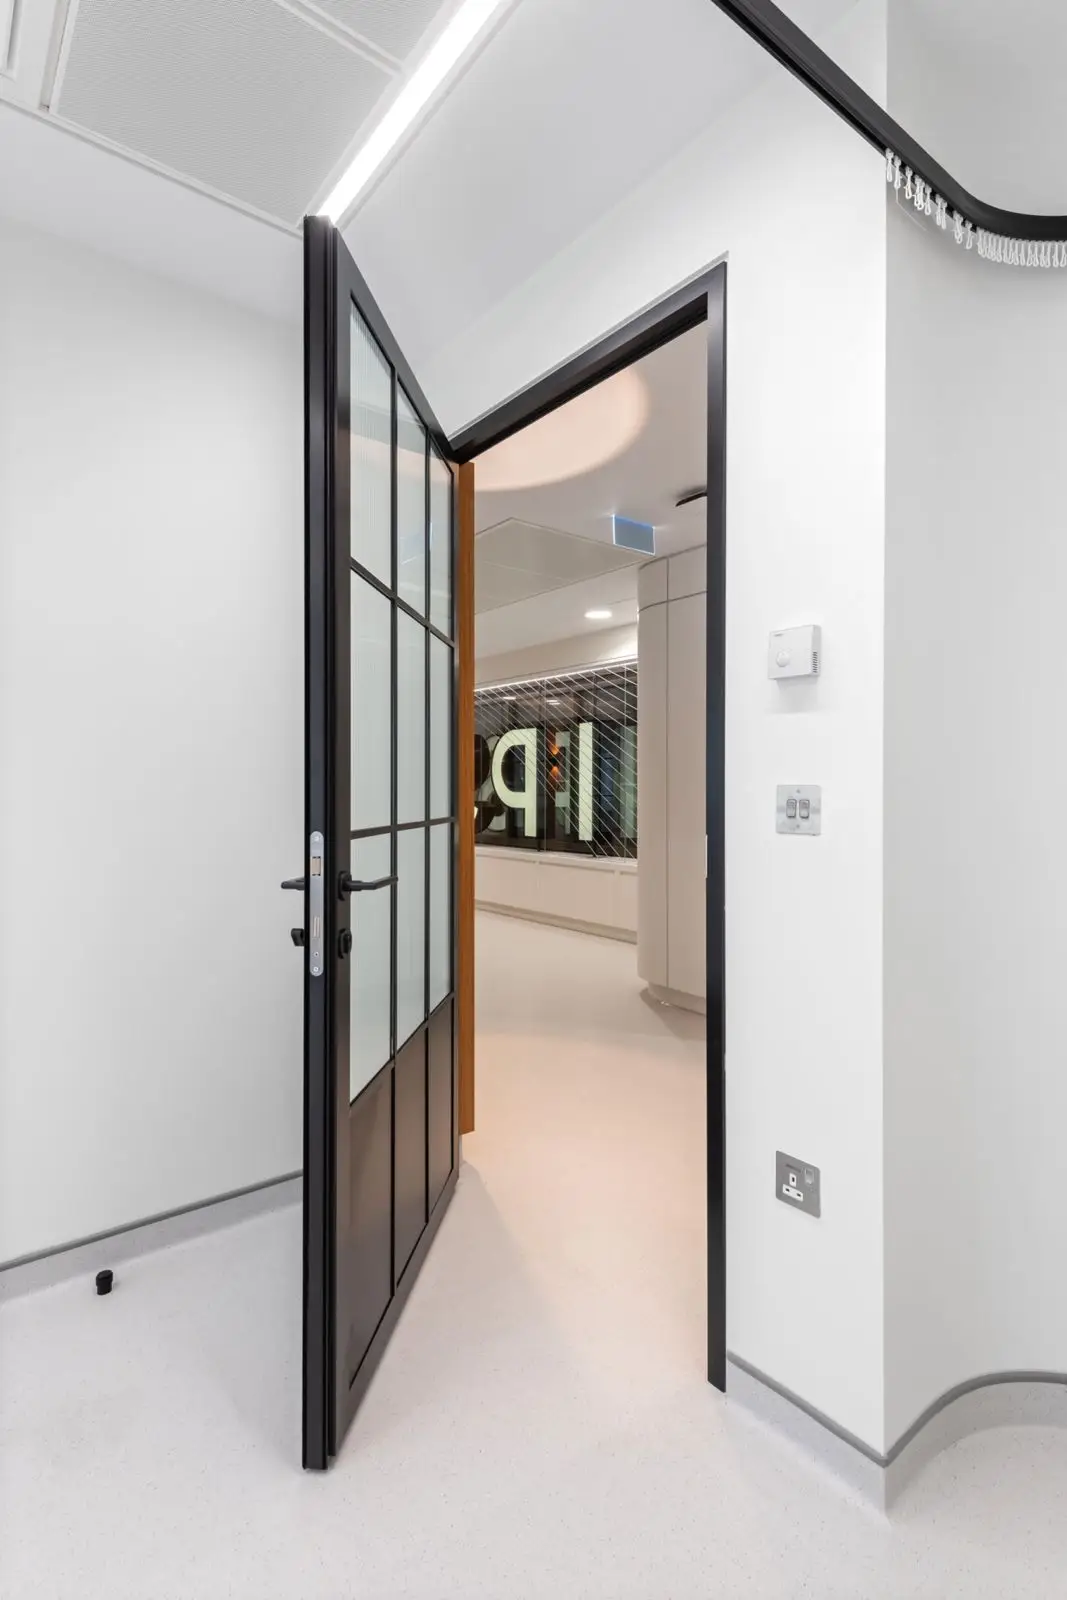
With engineered precision and unwavering structural integrity, Concept FORM provides a confident foundation for the modern office. Designed for clarity, control and everyday performance, it delivers a clean, timeless frame that shapes space without visually overpowering it.
Concept FORM is particularly well suited to lever-handle applications, while remaining flexible enough to accommodate alternative hardware where the design calls for it. Pull handles can also be incorporated, allowing the door to respond to both the functional requirements and architectural language of the scheme.
Built to exacting tolerances and finished for long-term performance, Concept FORM strikes a considered balance between strength, simplicity and versatility – making it a dependable solution for everything from everyday workplace environments to more highly specified interiors.
CONCEPT FORM
DESIGN LAB
CLASSIC DOOR SYSTEM CASE STUDY
DOOR SYSTEM
R662 single glazed
LOCATION
Battersea Powerstation
PARTITION
Concept25 single glazed
PROJECT SIZE
8,000 Sq Ft
FINISH
Signal Black RAL 9004
ACOUSTICS
42dB Rw
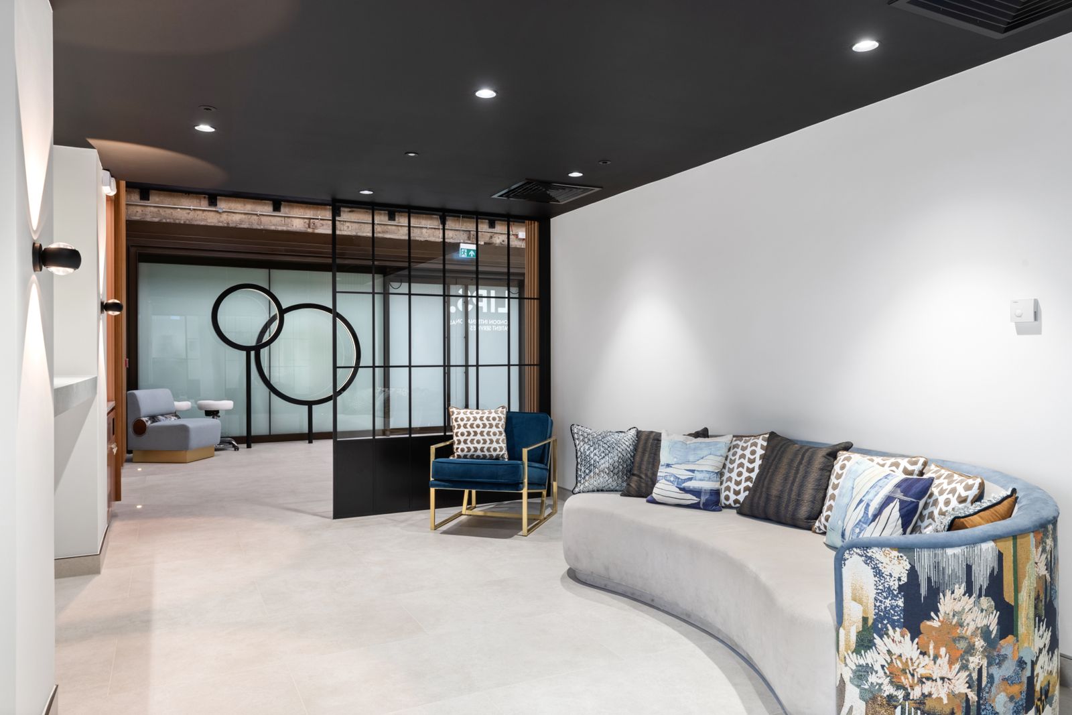
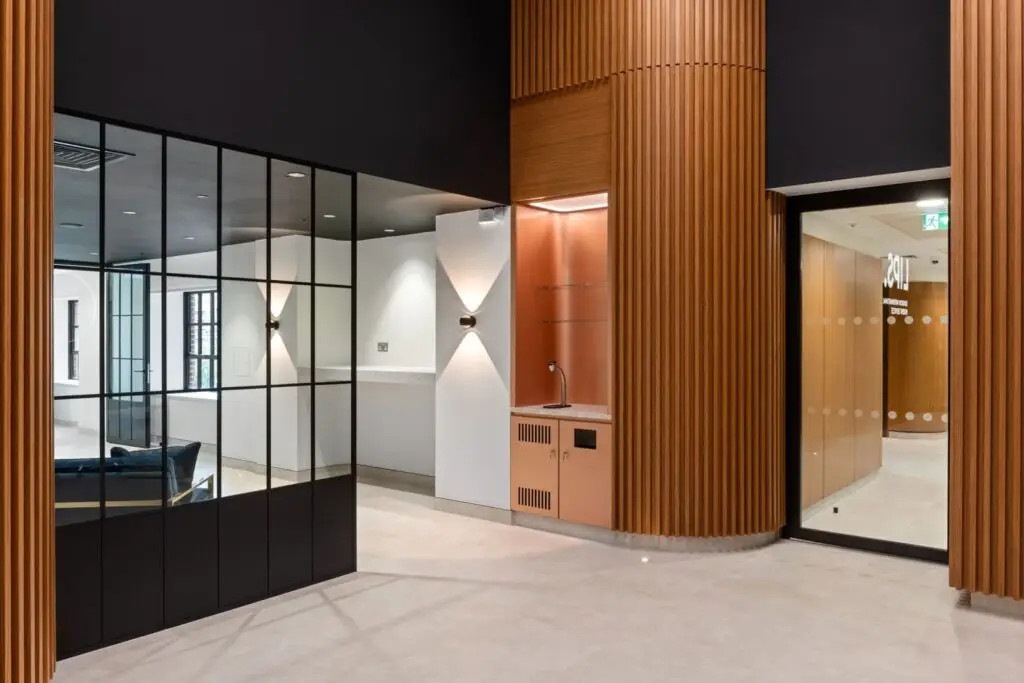
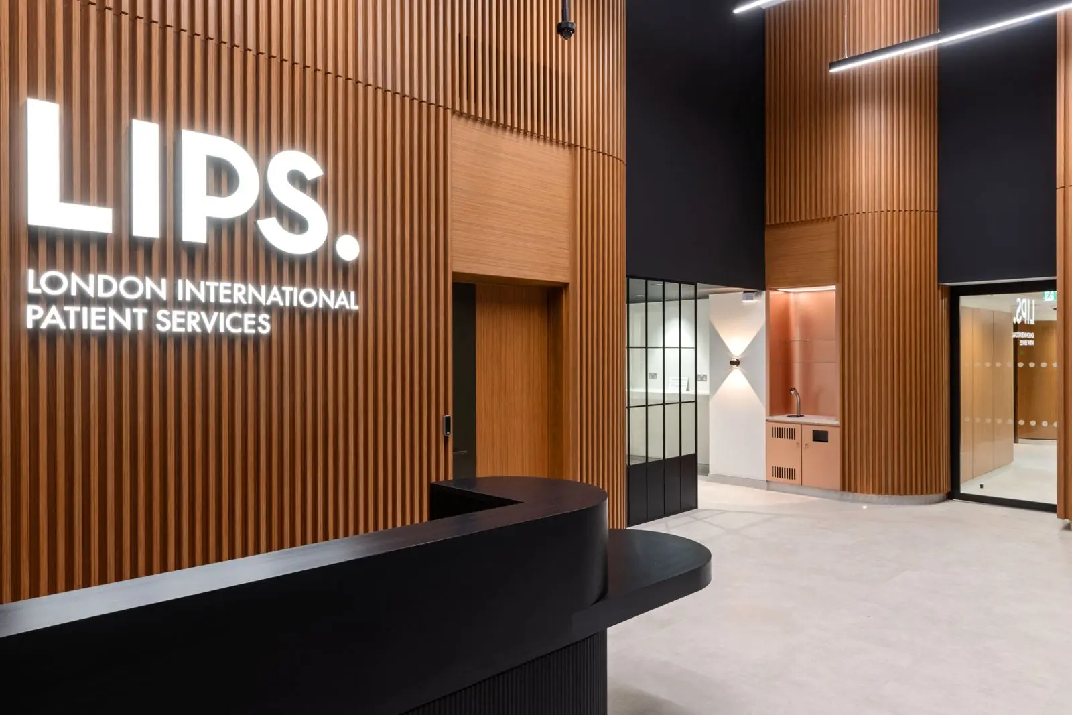
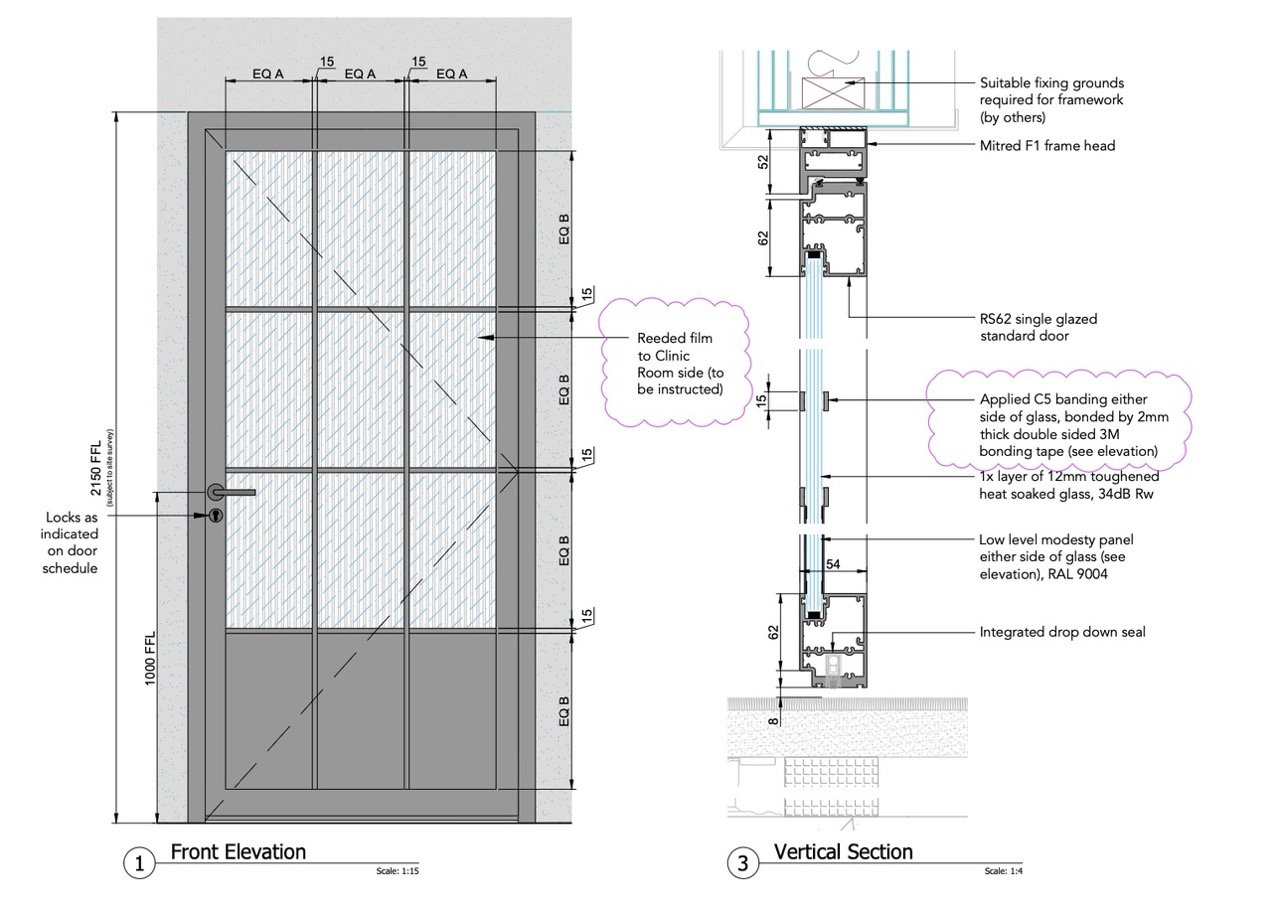
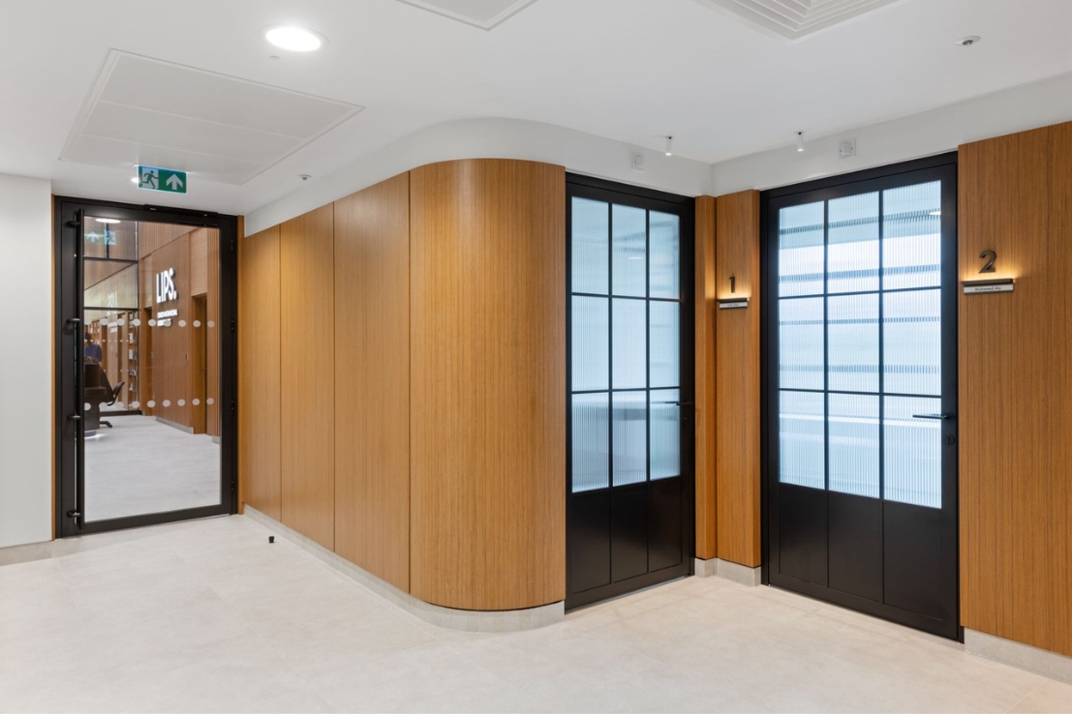
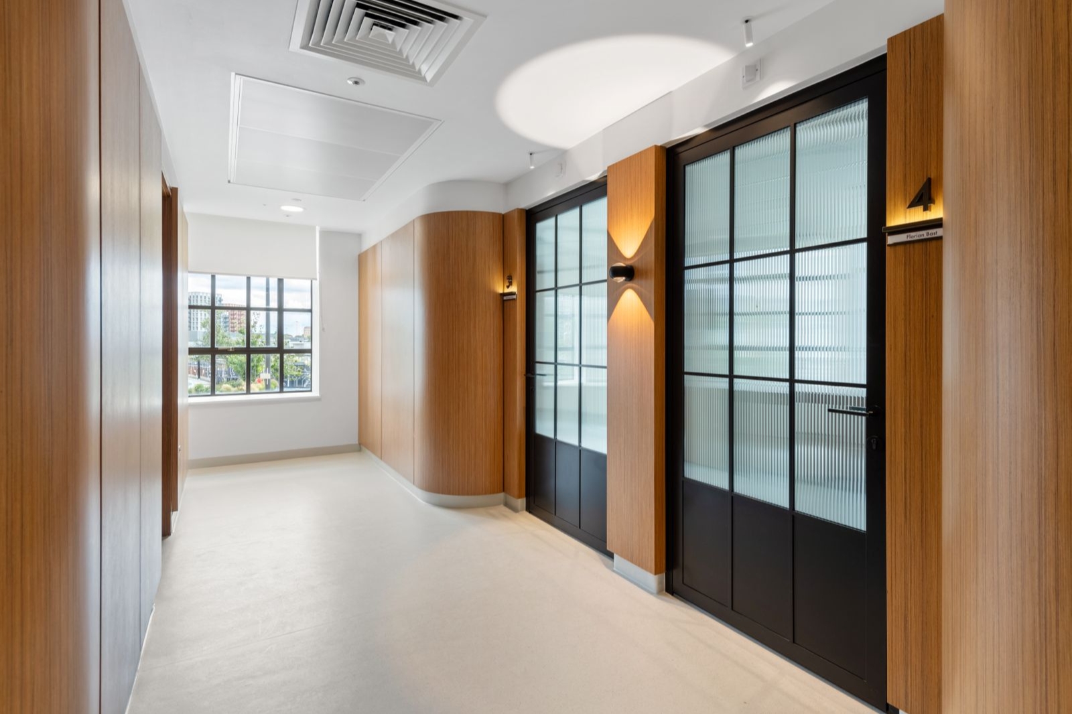
Overbury appointed City Concepts to deliver the clinic room and reception feature doors for the fit-out of a private healthcare consultancy, where consistency of detailing and careful integration with the wider interior were essential.
The scheme incorporated Concept FORM hinged doors, specified with lever handles and locks where required. Slim Crittall-style banding and low-level modesty panels introduced a distinctive industrial character while maintaining the clean, controlled proportions of the surrounding architecture.
Close coordination with Overbury, the drywall contractor and joinery teams was central to the delivery of the package, ensuring door-frame alignment remained consistent across the different wall constructions, finishes and interfaces throughout the project. The result demonstrates the versatility of Concept FORM as a refined, practical door solution capable of responding to both functional requirements and a strong architectural design language.
At City Concepts, every door system is developed with architectural intent, technical precision and a clear understanding of how contemporary spaces need to perform.
Concept FORM offers a refined and versatile solution for standard door applications, while Concept FINE introduces ultra-slim profiles for projects demanding a more minimal visual language. Concept FLOW delivers seamless sliding functionality, and Concept CORE brings together timber, bespoke detailing and material-led design for schemes requiring a more individual response.
Across the collection, each system can be tailored to meet the specific aesthetic, functional, acoustic and fire-performance requirements of a project. From profile dimensions and finishes to glazing, ironmongery and bespoke hardware, every element is carefully considered to create a cohesive solution that complements the wider architectural vision.
Explore the City Concepts door collection to discover a system shaped around your project.
DEFINED BY DESIGN
Ready To Start Your New Project With City Concepts?
Contact us today to embark on your journey towards transformative architectural solutions with City Concepts.