CONCEPT FLOW
A refined sliding door system defined by fluid motion, precision engineering, and a clean architectural presence.
Size
Bespoke
Sound
Up to 35dB Rw
Design
53mm /82mm profile options
CONCEPT FLOW.
MEET OUR SLIDING DOOR SYSTEM
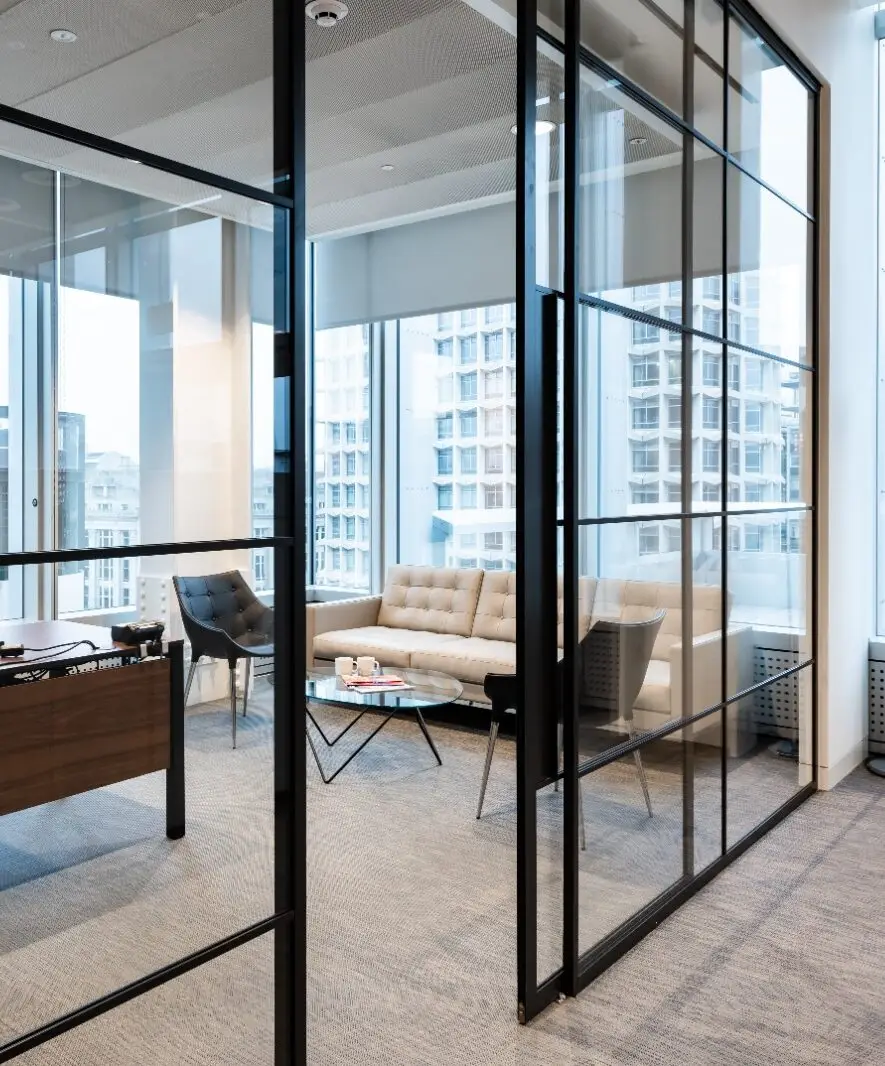
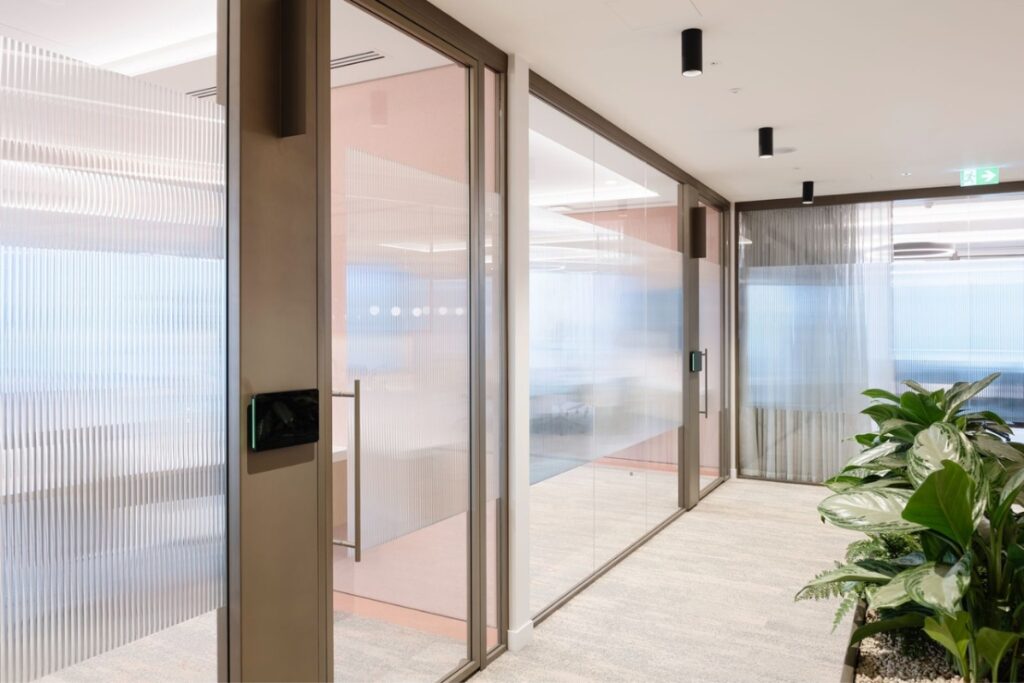
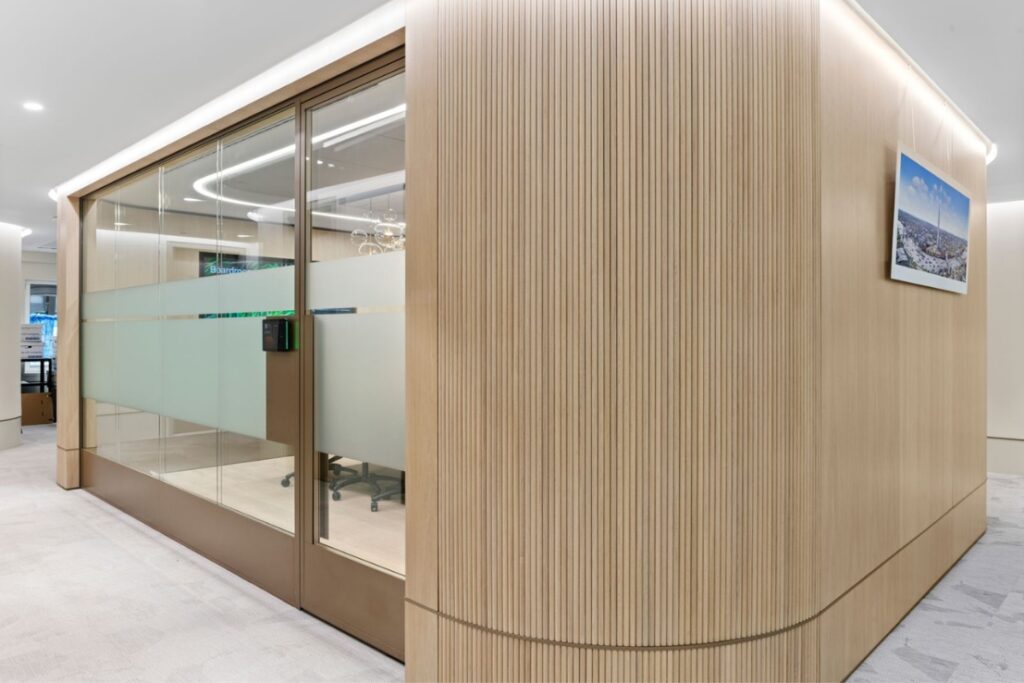
Designed for fluid movement and minimal visual impact, ConceptFLOW integrates seamlessly within glazed environments, creating adaptable spaces that support the evolving needs of the modern workplace.
Engineered for smooth operation and enhanced acoustic performance, it combines refined aesthetics with practical functionality to deliver a sophisticated sliding door solution.
CONCEPT FLOW
DESIGN LAB
SLIM DOOR SYSTEM CASE STUDY
DOOR SYSTEM
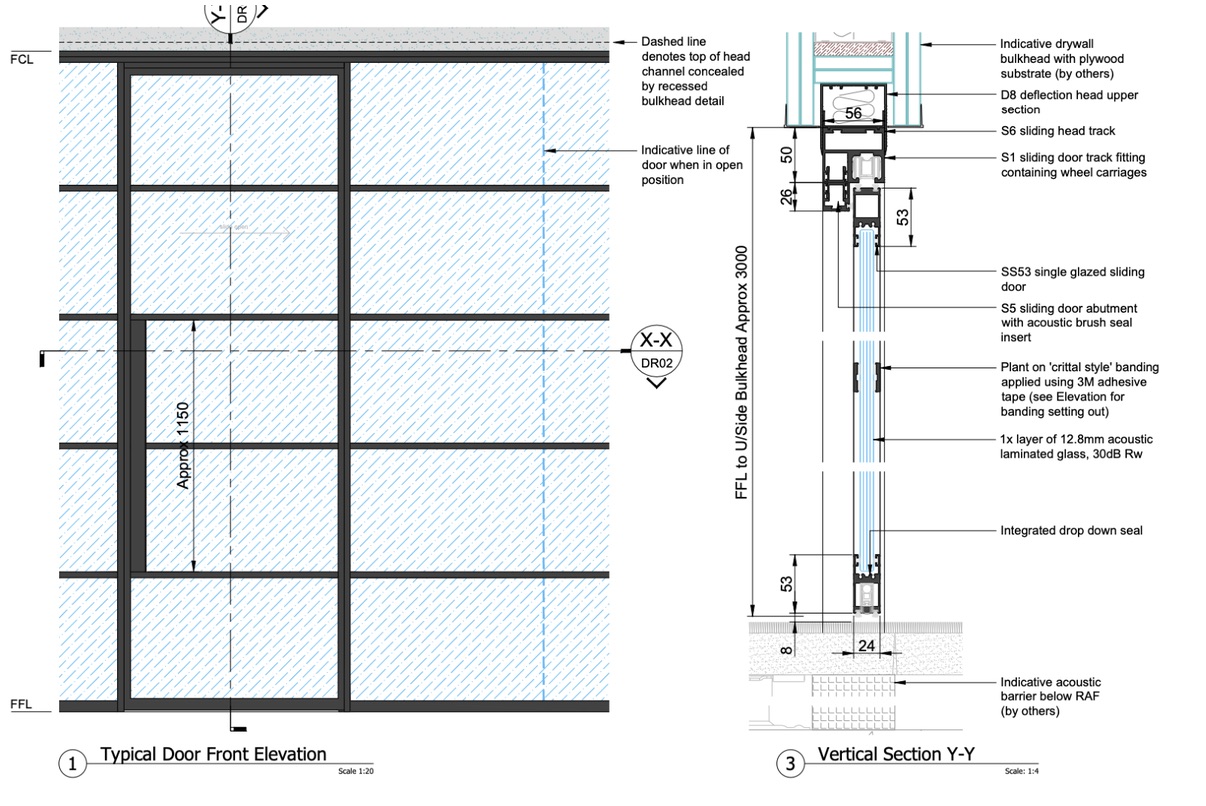
SS53 single glazed
LOCATION
Soho Place, West End
PARTITION
Concept54 single glazed
PROJECT SIZE
18,000 Sq Ft
FINISH
Black Grey RAL 7021
ACOUSTICS
30dB Rw
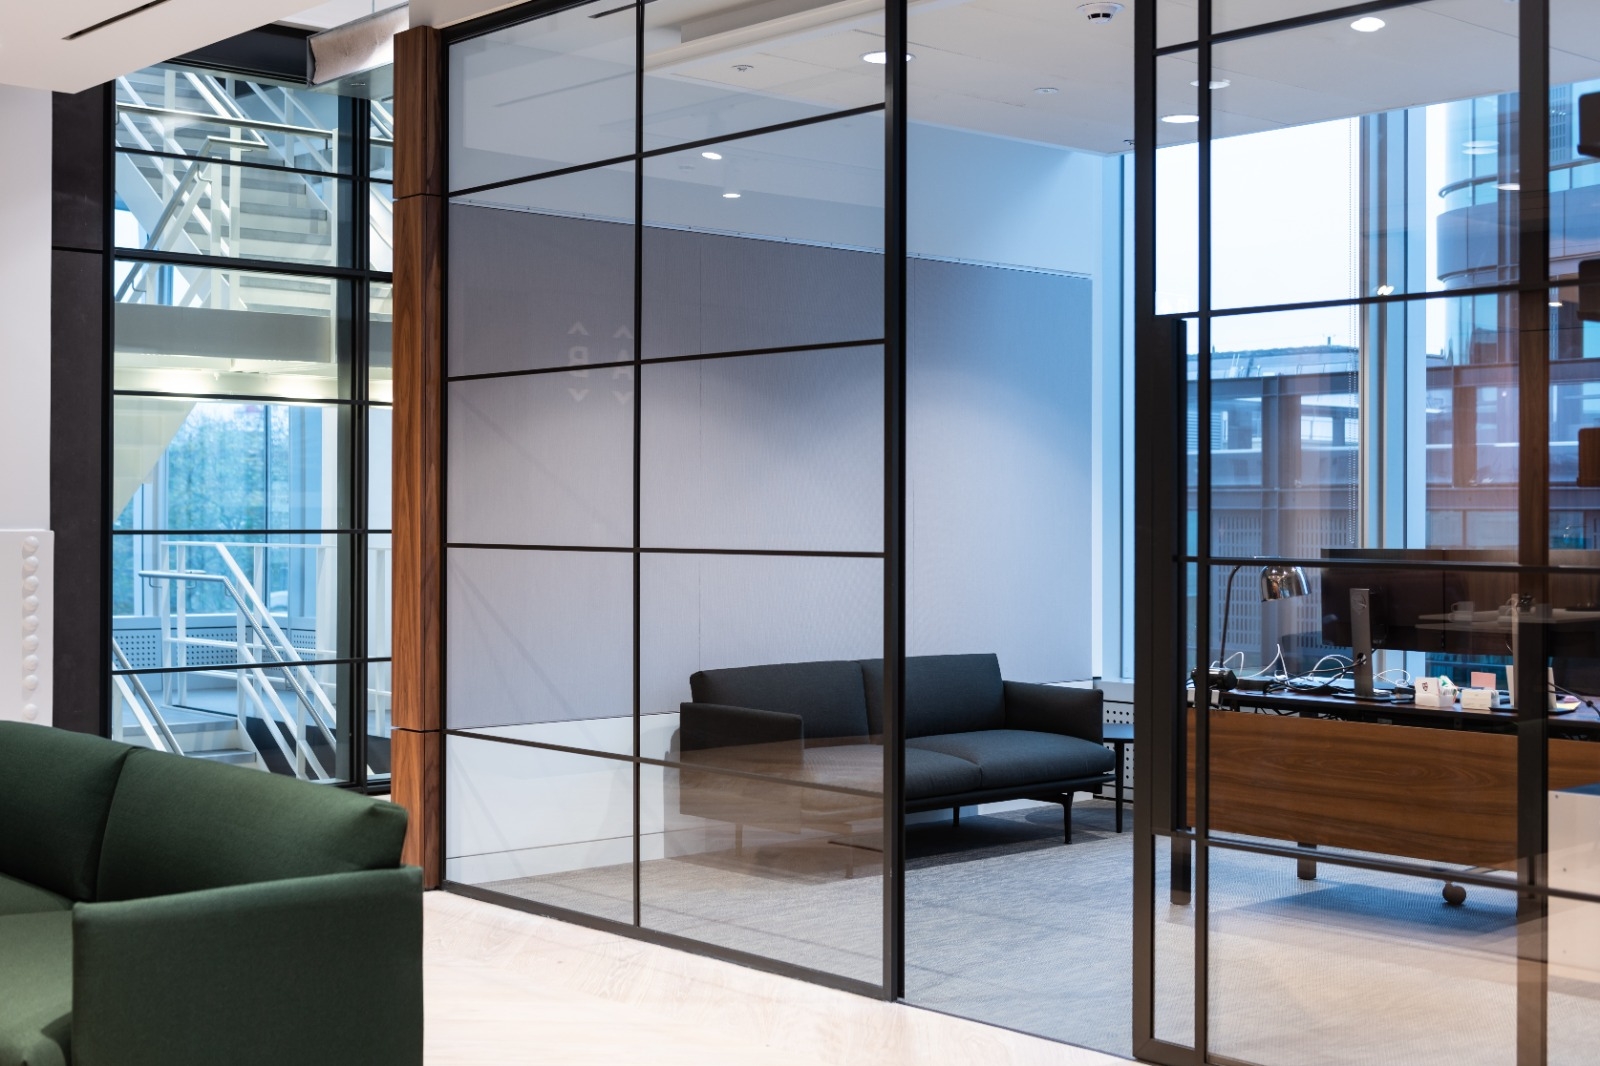
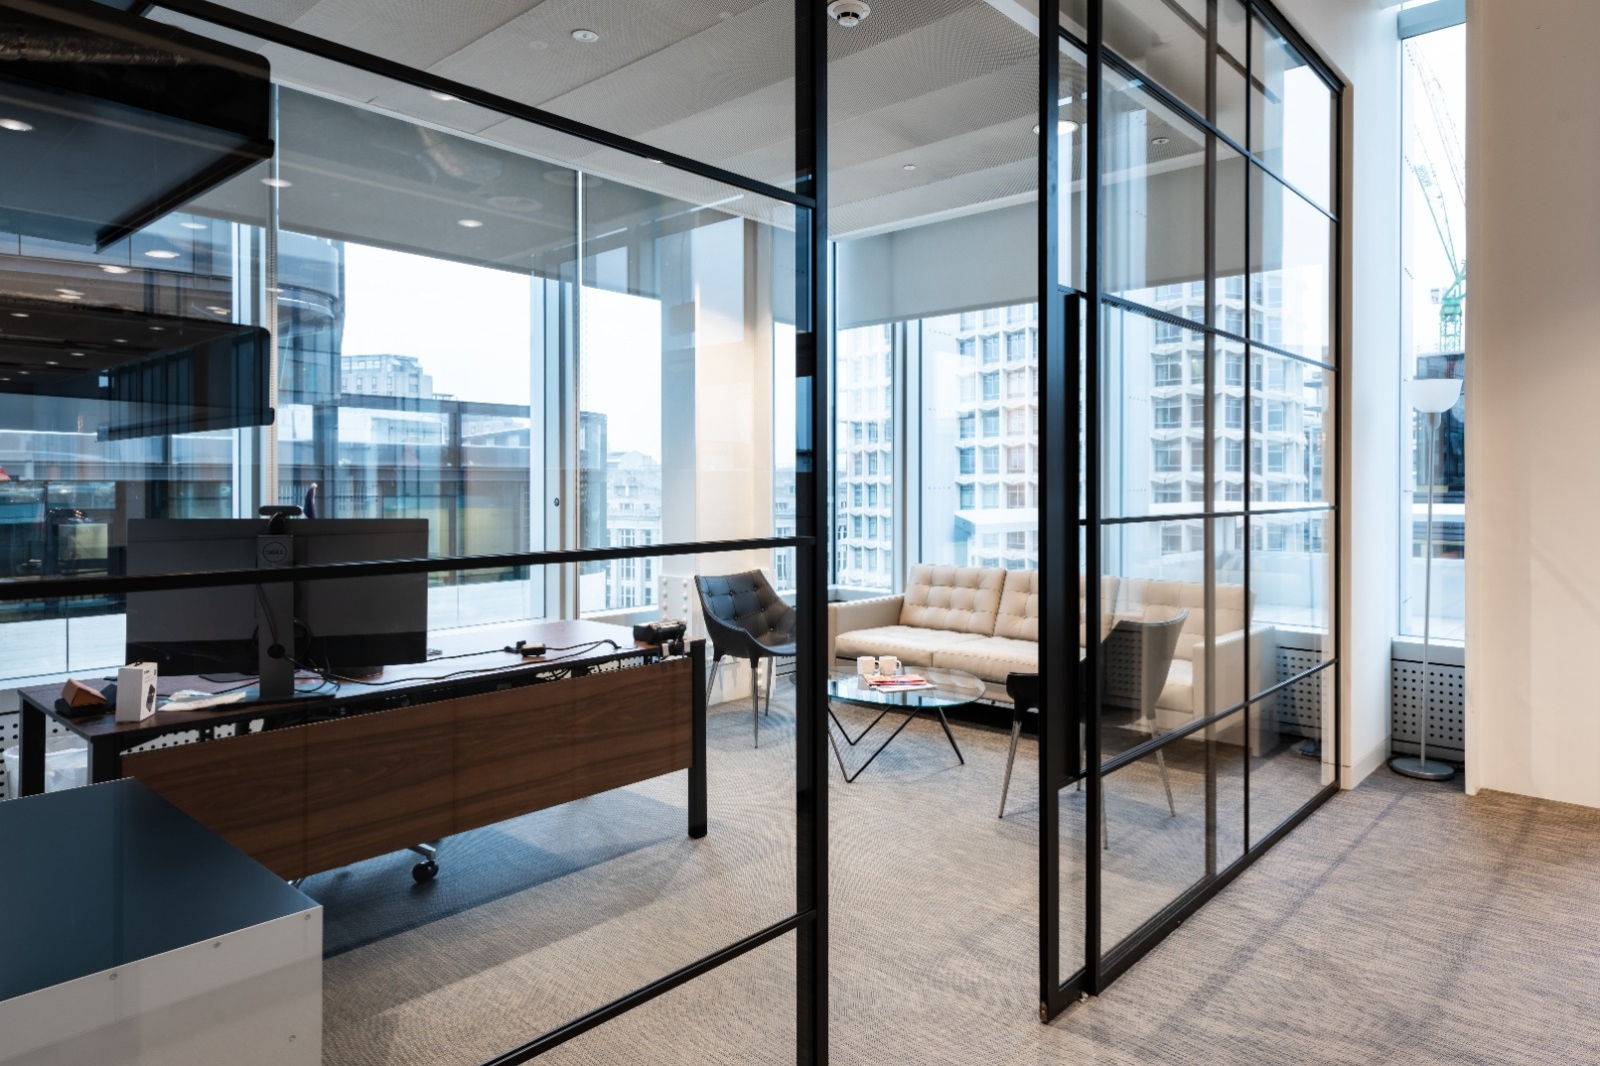
Delivered for OD Group, this three-floor fit-out for a venture capital firm within a new Soho development called for a glazing package with exceptional vertical presence and highly controlled detailing throughout.
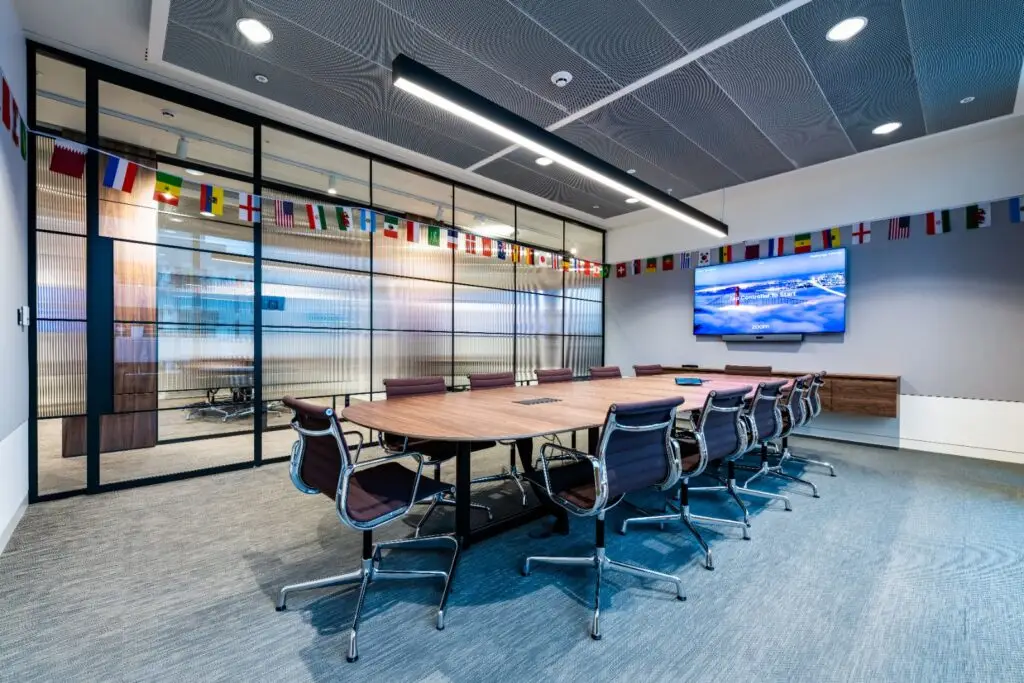
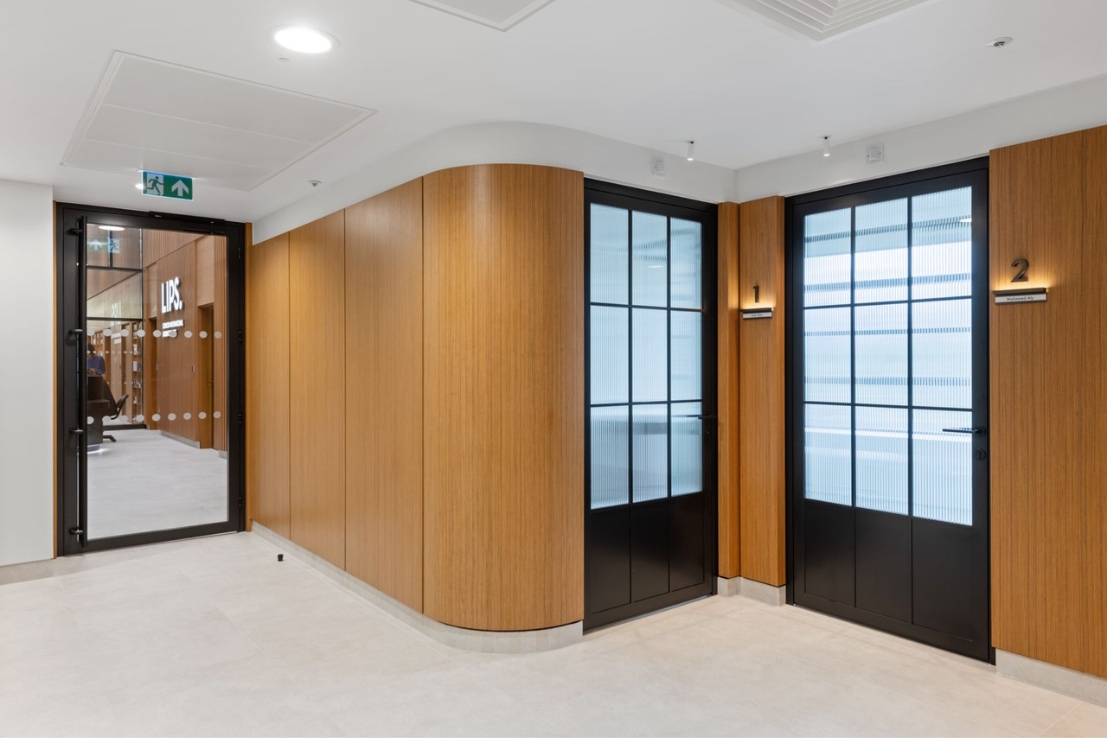
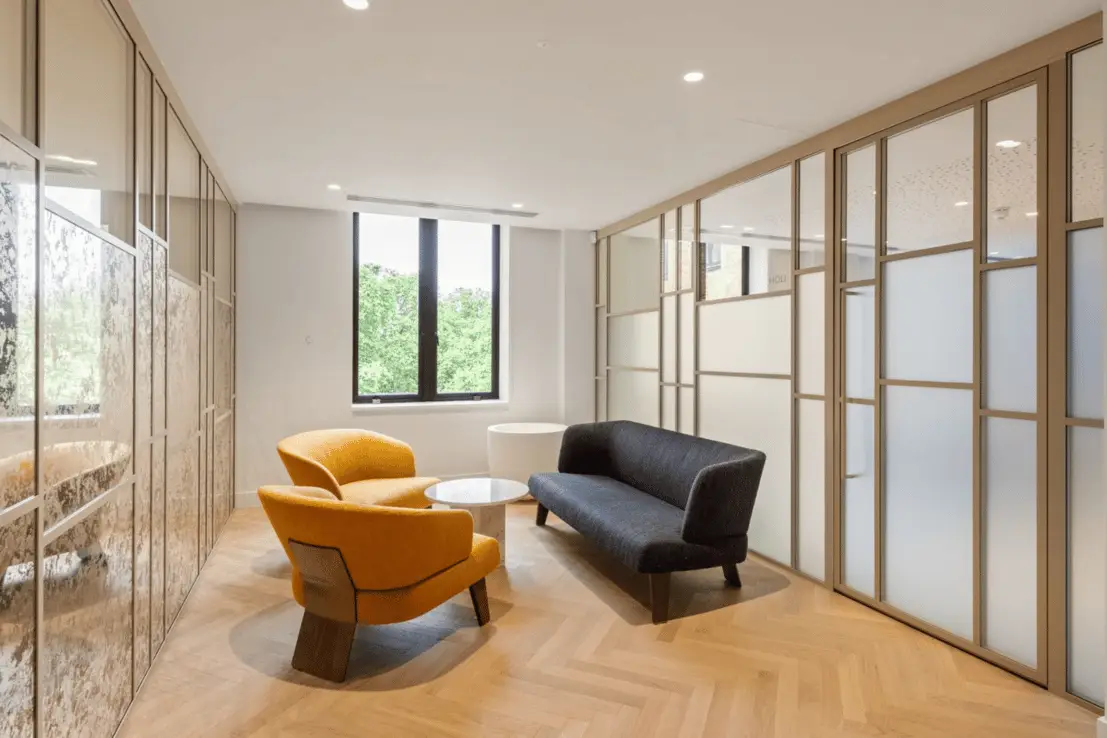
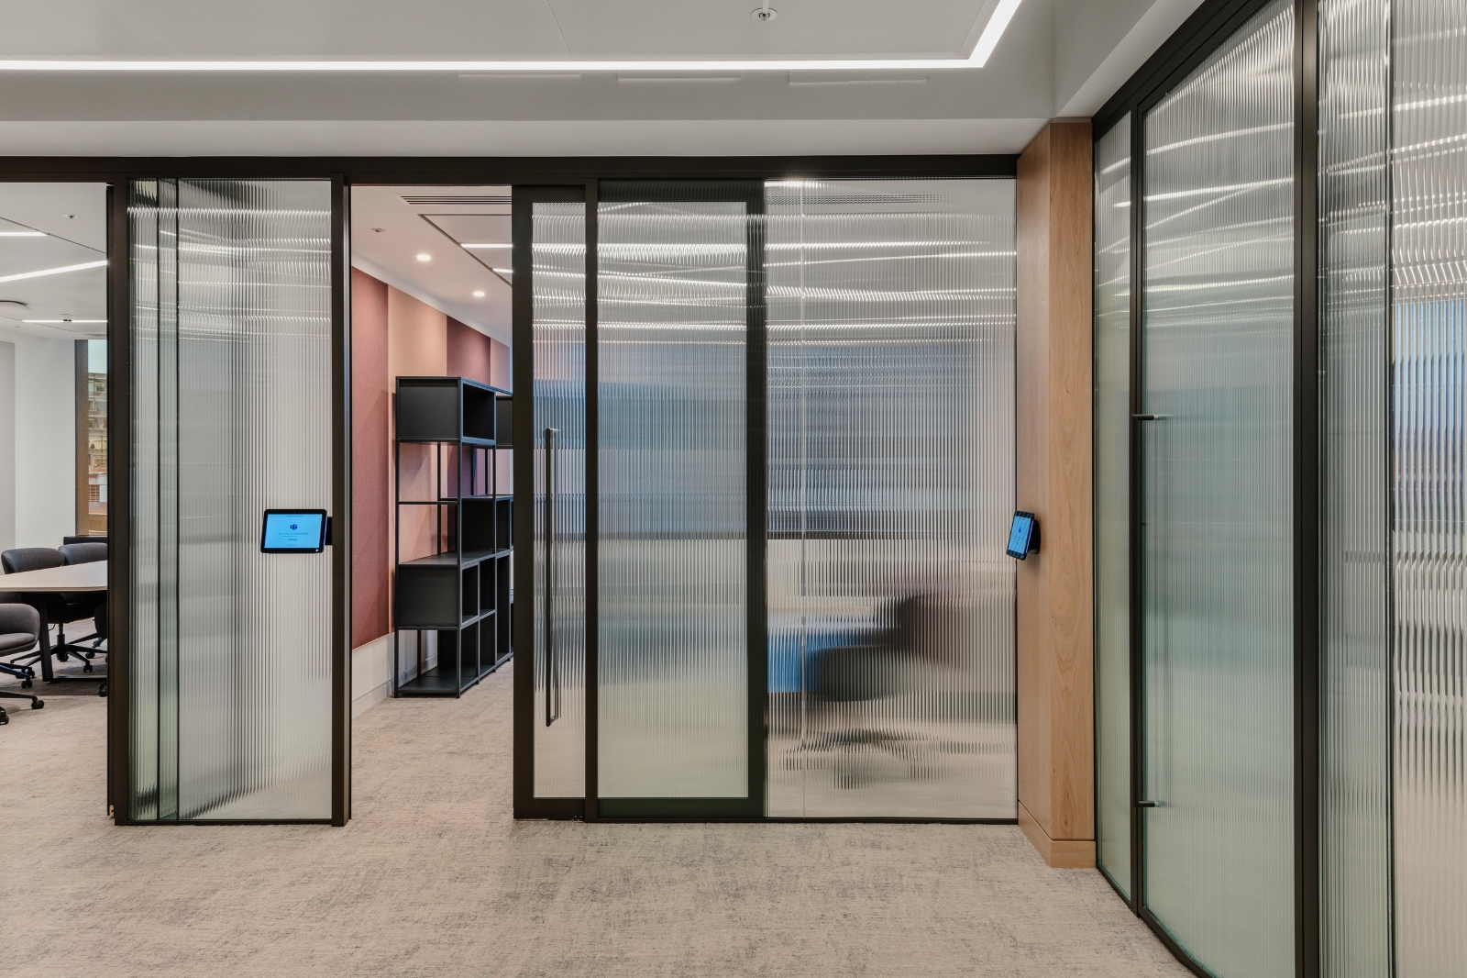
Spanning Levels 7–9, the scheme incorporated 3m-high glazed screens and Concept FLOW sliding doors, with applied Crittall-style banding used across both elements to create a consistent architectural language. The height of the installation gave the glazing a strong visual impact while Concept FLOW introduced smooth, unobtrusive movement between spaces.
A high level of coordination was required throughout the project to maintain a seamless glazing elevation across the drywall cross walls. Precise setting out and careful alignment were essential to ensure the banding, framing and door lines remained continuous from one space to the next, resulting in a refined, highly integrated interior.
At City Concepts, every door system is developed with architectural intent, technical precision and a clear understanding of how contemporary spaces need to perform.
Concept FORM offers a refined and versatile solution for standard door applications, while Concept FINE introduces ultra-slim profiles for projects demanding a more minimal visual language. Concept FLOW delivers seamless sliding functionality, and Concept CORE brings together timber, bespoke detailing and material-led design for schemes requiring a more individual response.
Across the collection, each system can be tailored to meet the specific aesthetic, functional, acoustic and fire-performance requirements of a project. From profile dimensions and finishes to glazing, ironmongery and bespoke hardware, every element is carefully considered to create a cohesive solution that complements the wider architectural vision.
Explore the City Concepts door collection to discover a system shaped around your project.
DEFINED BY DESIGN
Ready To Start Your New Project With City Concepts?
Contact us today to embark on your journey towards transformative architectural solutions with City Concepts.